
A spare garage bay and an unused closet look like wasted space until you picture a warm wooden bench in there instead. A garage infrared sauna conversion turns that overlooked corner into a private wellness spot you can step into without leaving home. It can work beautifully, but only when the space, the power supply, the airflow, and the sauna itself are planned together.
This guide is about converting a space you already have, not about shopping for a sauna in the abstract. You will learn how garages and closets differ, what to measure before you buy anything, how insulation and ventilation change the experience, and when a ready-made cabin beats a built-in conversion. Every recommendation here is infrared-specific, because an infrared setup heats people and surfaces differently from a steam room or a traditional heater-and-stones sauna.
Disclaimer — please read first: This article is general information, not medical advice. Infrared saunas are wellness tools, not treatments, and they do not cure illness or guarantee any health result. If you are pregnant, live with a heart or circulation condition or low blood pressure, or take medication that affects heat tolerance, check with a doctor before using a sauna.
What a Garage or Closet Conversion Actually Means
A conversion does not have to mean knocking down walls or rebuilding a room from scratch. In many homes it means preparing an existing space, placing a prefabricated infrared cabin inside it, and sorting out power, airflow, and flooring around that cabin. The room becomes the shell, and the cabin becomes the sauna.


Paid Links - As an Amazon Associate, I earn from qualifying purchases.
A built-in conversion goes further. Panels, benches, and heater elements are fitted directly to the room itself, so the closet or garage bay becomes the sauna chamber rather than simply housing one. That approach can squeeze more use from an awkward footprint, but it also involves more carpentry, more decisions about materials, and more to undo if you move house or change your mind.
Knowing which of those two paths you are on matters before you spend anything. A plug-in cabin keeps your options open and is usually simpler to remove, while a built-in conversion commits the room to one purpose. Both can be good choices, and the right one depends on how permanent you want the sauna to be.



Paid Links - As an Amazon Associate, I earn from qualifying purchases.
Garage vs. Closet: The Honest Comparison
Garages and closets solve the same problem — finding room for a sauna without an extension — but they create opposite challenges. A garage usually offers space and a straightforward delivery route, yet it can be cold, dusty, and full of competing uses. A closet is already inside the warm part of the house, yet it is tight, often poorly ventilated, and unforgiving of measurement errors.
| Factor | Garage | Closet |
|---|---|---|
| Space | Usually room for a two-person cabin plus access around it | Usually single-person only, with little spare room |
| Temperature | Can be cold in winter, so insulation matters more | Benefits from the home’s heating, but can overheat fast |
| Ventilation | Often easier to vent, but draughts need managing | Often the weakest point — plan airflow first |
| Access | Delivery and assembly are usually simpler | Narrow doors and hallways can limit cabin size |
| Privacy | May feel less private if the garage is shared or used for parking | Usually very private, close to a bedroom or bathroom |
| Reversibility | A cabin can often be removed and the bay reused | A built-in conversion is harder to reverse |
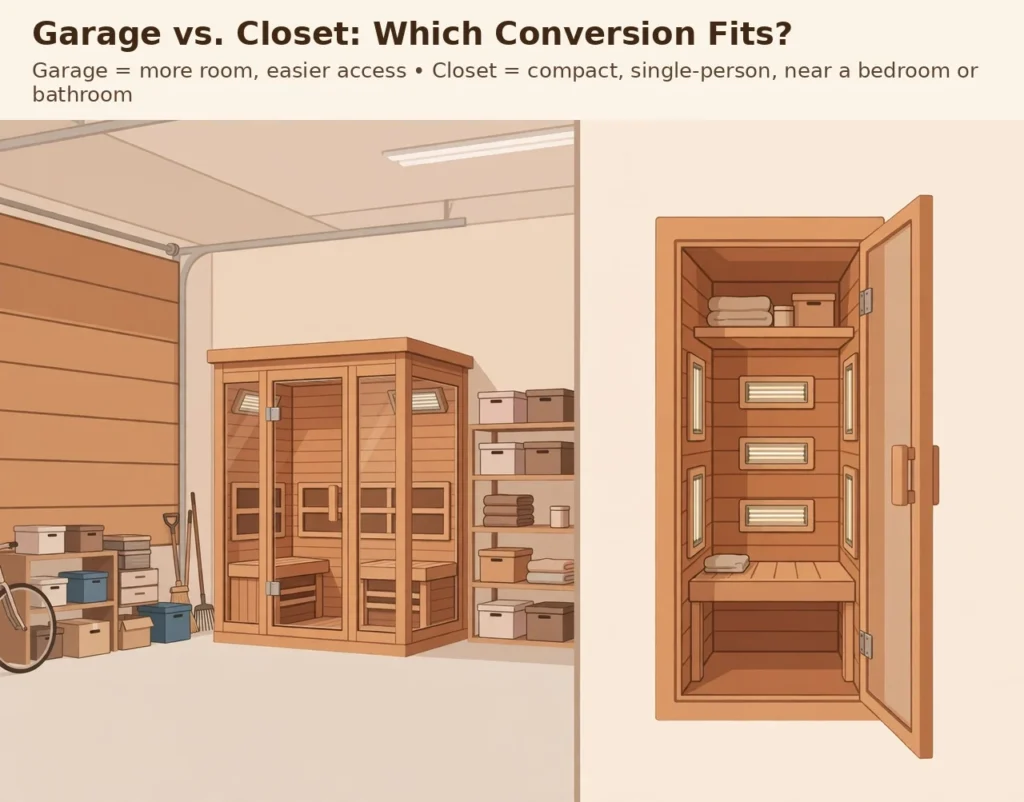
Think about the daily routine, not just the floor plan. A garage sauna you have to cross a cold, cluttered space to reach will get used less than a closet sauna steps from your bedroom. Convenience is a feature, and in a small home it often decides whether the sauna becomes a habit or a storage shelf.
Measure First, Then Measure Again
Small-space conversions fail most often on measurements, not on sauna quality. A cabin that fits the room on paper can still be unusable if its door cannot open fully, if you cannot step in comfortably, or if there is no room left to service a panel. Measure the finished space, not the empty shell, and allow for skirting boards, door frames, and any insulation or lining you plan to add.
- Width and depth at floor level and at bench height, since walls are rarely perfectly straight
- Ceiling height at the lowest point, including beams, ducting, and garage door rails
- Door width, door swing, and the full path from the street or hallway to the sauna spot
- Space in front of the sauna door for stepping in and out safely
- Clearance around the cabin for assembly, cleaning, and future panel or heater access
- Distance to the nearest suitable power supply, without running cables across walkways
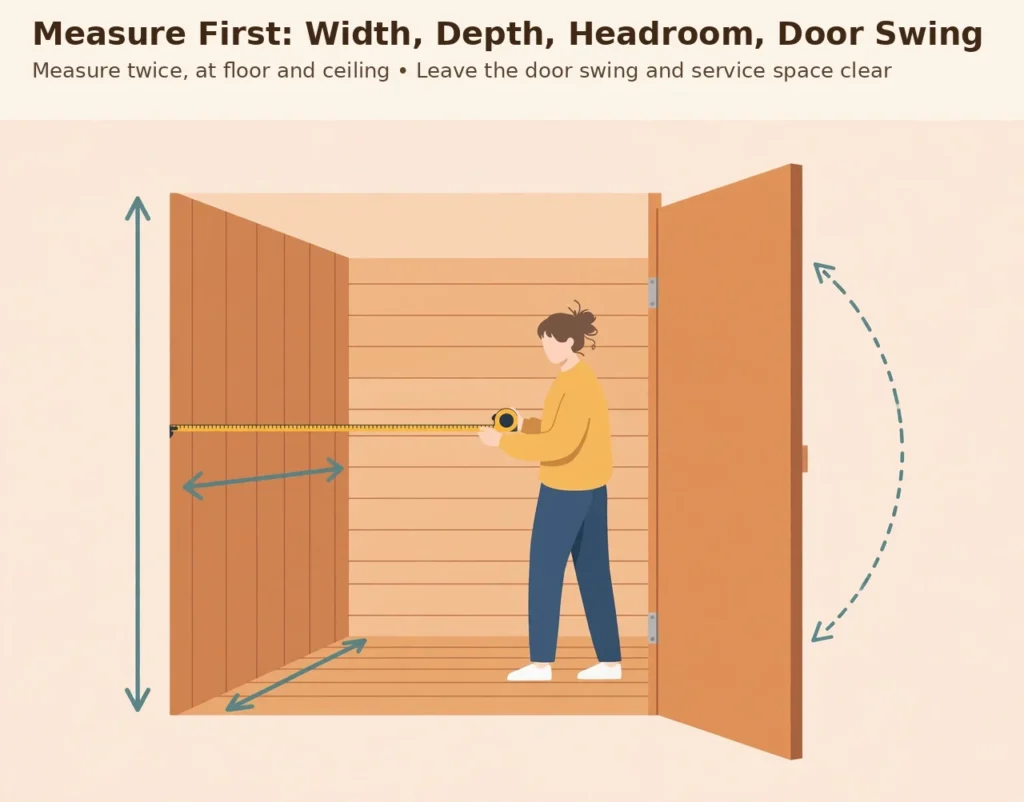
Headroom deserves special attention in both spaces. Garages often have low beams or a garage door mechanism overhead, while closets may have a bulkhead or shelf framing that eats into height. Sit on a chair in the space and check that you can sit upright comfortably, and remember that a bench raises your seated height above floor level.



Paid Links - As an Amazon Associate, I earn from qualifying purchases.
Corner layouts can rescue an awkward room. If a standard rectangular cabin will not fit, a corner design may use dead space more effectively, and our guide to the best two-person corner infrared saunas for small rooms shows how that shape works in practice. The principle is the same whatever the shape: the sauna must fit the person, the door, and the room around it, not just the wall it leans against.
Plug-In Cabin vs. Built-In Conversion: Which Fits Your Space?
A plug-in cabin is a self-contained unit that arrives in panels and is assembled in place. It is the lower-risk choice for most garage and closet projects, because the sauna’s insulation, bench, heater placement, and clearances are designed as a system. If you move, you can usually dismantle it, and if something goes wrong, the manufacturer’s instructions cover that exact unit.
A built-in conversion makes sense when no standard cabin fits, or when you want to use every centimetre of an oddly shaped closet. It gives you control over bench height, panel positions, and finishes, but it also puts the design burden on you. Insulation, vapour management, ventilation, and heater clearances all have to be worked out for that specific room, and mistakes are harder to undo.
There is also a middle path that suits many garages: a cabin placed inside a prepared bay, with the bay itself insulated, floored, and ventilated as a sauna room. You keep the simplicity of a manufactured cabin while improving the space around it. For a broader look at how the main formats differ, see our comparison of infrared sauna domes vs. cabins vs. blankets — but remember that this article is about converting a room, not choosing between those formats in general.
Insulation and Heat Retention in a Garage or Closet
Infrared panels warm the body directly as well as the air, so a conversion does not need to behave like a traditional hot room. Even so, a cold garage with bare concrete walls and a draughty door will fight the sauna every session. Heat escapes, warm-up feels sluggish, and the room around the sauna stays unpleasant to step into.
Insulating the bay or closet shell helps on two fronts. It keeps the sauna’s surroundings more comfortable, and it reduces the temperature swing between the sauna and the room outside it. That matters for comfort after a session, when you step out warm into a cold garage. Insulation also helps protect stored items and finishes in the rest of the garage from repeated warming and cooling.
For a cabin-in-a-room project, start with the room’s weak points: the garage door, any uninsulated walls, and gaps around pipes or cables. For a built-in conversion, the wall build-up itself is the insulation question, and it should be planned with the heater manufacturer’s guidance in hand. In both cases, use materials suited to warm, occasionally humid conditions, and follow the sauna maker’s instructions for the surfaces directly around panels and benches.
Ventilation and Airflow: The Detail Small Rooms Punish
Ventilation is where closet conversions most often disappoint. A small, sealed space warms quickly, but it can also feel stuffy, and stale air makes sessions uncomfortable. Garages have the opposite problem: too much uncontrolled draught can make the room feel cold and uneven. The goal in both cases is controlled air exchange, not a sealed box and not a wind tunnel.
- Check whether the room already has a vent, window, or passive airflow route, and whether it can be used without pulling in dust or fumes
- Never share air with a space used for cars, chemicals, paints, solvents, or fuel storage
- Allow fresh air to enter low and warm air to leave high where the room layout permits it
- Keep vents clear of storage, boxes, and laundry, which migrate toward any spare gap
- After a session, let the room air out and dry before closing it up again
Garages need one extra check that closets do not: what else lives in that air. A sauna should never draw air from a space where a car idles or where strong chemicals are stored. If the garage still parks a car or stores fuel and solvents, the sauna either needs a properly separated area or a different room altogether. When in doubt, treat air quality as a reason to change the location, not as a detail to work around.
Electrical Work: General Guidance Only
Electrical and building disclaimer: This section is general guidance only, not a substitute for local code or a licensed professional. Electrical requirements vary by product and by location, so check your local code and permit office and use a licensed electrician for any new circuit, outlet, or wiring work.
Infrared cabins vary in their power needs, and the manufacturer’s manual for your exact model is the authority — not a general article, and not a similar-looking model online. Before you buy, confirm what supply the unit requires, whether it needs its own circuit, and where the connection point sits relative to the cabin. That single check prevents the most common conversion headache: a sauna delivered to a room whose power supply cannot support it.
Plan the cable route as carefully as the sauna position. Cables should not trail across a doorway, sit under a bench, or run where they can be pinched by a door. In a garage, protect wiring from vehicles, tools, and storage, and keep outlets clear of damp floors. If any part of the plan involves a new circuit, a panel change, or work inside an electrical panel, that is licensed-electrician work, full stop.
Smart controls add convenience but also add a safety question worth answering honestly. Remote start is only sensible when you know the sauna is empty, clear, and safe to heat, and our guide to smart infrared sauna Wi-Fi, app control, and remote-start safety walks through those checks. In a garage or closet, where the sauna may be out of sight, that discipline matters even more.
Flooring, Moisture, and Keeping the Room Clean
Infrared saunas produce far less moisture than steam rooms, which is one reason they suit garages and closets. Sweat, damp towels, and condensation still happen, though, and a small room shows neglect quickly. The flooring under and around the sauna should tolerate occasional damp, be easy to clean, and not trap moisture underneath the cabin.
- Bare, sealed concrete works well in a garage if it is clean, level, and dry
- A removable mat or duckboard underfoot is easier to clean than a fitted floor inside a tight space
- Avoid carpet inside or directly around the sauna, since it holds moisture and odour
- Wipe benches and floors after sessions, and leave the door ajar while the room dries
- Check under and behind the cabin occasionally for dust, damp, or stored items creeping in
Closets converted from bedroom storage often hide their own moisture history. Look for old damp marks, musty smells, or peeling paint before you line the space, and fix the cause rather than covering it with new panelling. A sauna will not improve a damp closet, and trapping moisture behind new timber only stores up a bigger repair.
Panel Placement, Benches, and Door Clearances
Panel placement decides whether a small sauna feels even or patchy. Panels should face the seated body as the manufacturer intends, without furniture, towels, or storage blocking them. In a closet conversion, it is tempting to add a shelf or hook wherever a gap appears, but anything hung in front of a panel changes how heat reaches you and can create a hot spot.
Bench height and depth matter more in a small sauna than in a large one. A bench that is too deep leaves no legroom, while one that is too high makes sitting and standing awkward in a low room. Sit on the bench, in the actual space if possible, before committing to a built-in design. Your knees, back, and headroom will tell you more than a drawing will.
Door clearances are a safety issue, not just a convenience. The sauna door should open freely, without catching on storage, a step, or the room door, and you should be able to get out quickly and easily even when warm and a little light-headed. Keep the exit route clear at all times, and never block a sauna door with boxes, bikes, or laundry, however temporary the blockage seems.
Safety Clearances and Everyday Session Safety
Follow the manufacturer’s instructions for clearances around panels, heaters, and benches, and do not improvise with materials or distances the manual does not approve. Clearances exist because panels and heaters get hot, and a towel draped over a panel or a box stored against a cabin is a fire risk in any room. Keep flammable items well away from the sauna, and keep the space around it clear.
Session habits matter as much as the build. Hydrate before and after, start with short sessions, and leave immediately if you feel dizzy or unwell. Do not drink alcohol before or during a sauna session, and do not use a sauna alone if you have a condition that makes heat risky for you without first talking to your doctor. These basics sound obvious, but in a private garage or closet there is no attendant to notice if something goes wrong.
Think about timing, too. Many people wonder about fitting a sauna around training, and our guide on infrared sauna use before or after a workout covers the practical trade-offs. Whatever your routine, build in a cool-down, a drink of water, and time to get dressed properly before heading back into a cold garage or out into the house.
Landlords, HOAs, Permits, and Neighbours
Renters should get written permission before converting any space, even for a freestanding cabin. A landlord may reasonably ask about electrical work, ventilation changes, and how the room will be restored at the end of the tenancy. A cabin that can be removed cleanly is a much easier conversation than a built-in conversion that alters the room.
Homeowners in managed communities should check HOA or building rules before starting, especially where garage use, exterior vents, or electrical changes are involved. Rules vary widely, and this article cannot state what your community or local authority requires. Check with your local permit or code office and your HOA before ordering, and keep any approvals in writing.
Neighbours are rarely affected by an indoor infrared sauna, but garage conversions that add a vent to an outside wall or change how a garage is used can be a different matter. A quick check of local rules and a conversation with anyone directly affected costs little and avoids disputes that are far harder to fix after the work is done.
What a Conversion Costs to Plan For
Costs vary so much by region, cabin size, electrical work, and how much of the room needs preparing that a single figure would mislead more than it helps. Instead, budget by category, and get local quotes for the parts you cannot price from a listing. The cabin itself is usually the largest single item, but it is rarely the whole project.
- The cabin or built-in materials, including benches, panels, and door
- Room preparation: insulation, lining, flooring, and ventilation changes
- Electrical work by a licensed electrician, if a new circuit or outlet is needed
- Delivery and assembly, especially where access is tight or stairs are involved
- Small extras that add up: mats, towels, a thermometer, cleaning supplies, and storage for them
Any figures you see quoted online are planning estimates, not quotes. Prices vary by region, brand, and installer, so verify current listings and get local quotes before buying. A conversion that looks cheap because it skips insulation, ventilation, or proper electrical work is not a bargain — it is a project you will pay to fix later.
Pre-Conversion Checklist
Run through this list before you order anything. If an item fails, fix it first or choose a different space. A sauna is much easier to plan on paper than to move once it is assembled in a tight room.
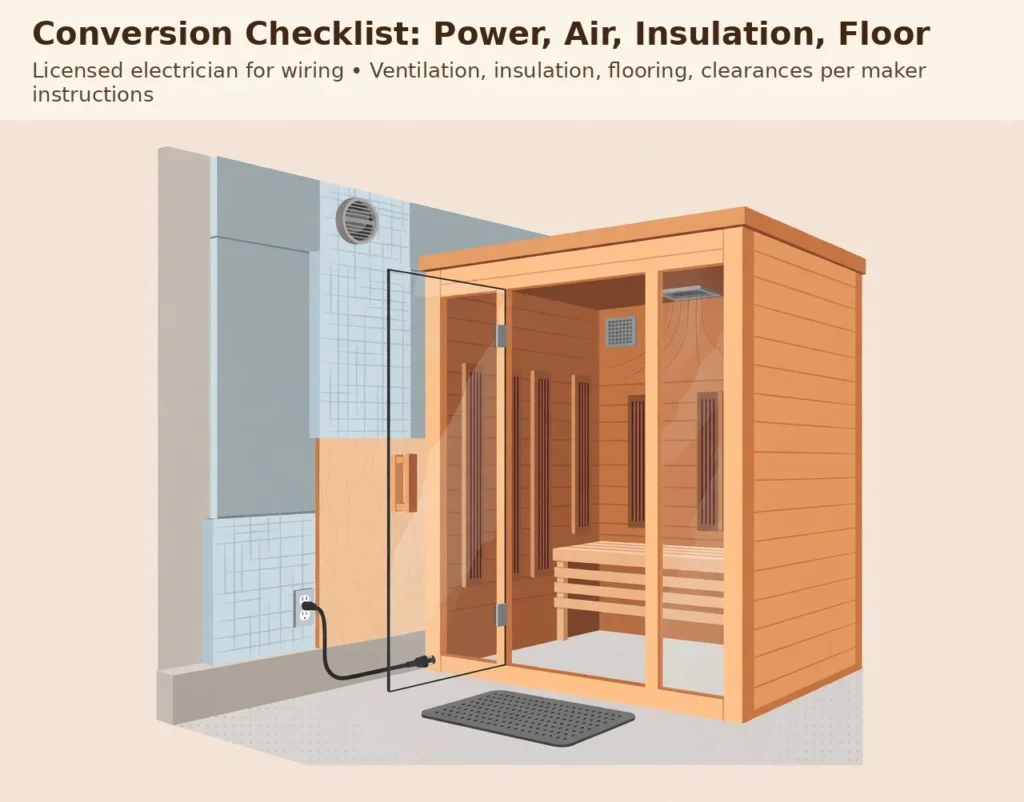
- Space chosen, measured at floor and bench height, with door swing and exit route clear
- Cabin or built-in design selected, and its manual checked for power and clearance requirements
- Power supply confirmed with a licensed electrician where any new work is needed
- Ventilation route planned, with no shared air from parking, fuel, or chemical storage
- Insulation and flooring planned for the room, not just the sauna itself
- Written permission obtained from a landlord or HOA, where applicable
- Local code or permit office checked, where the work could require approval
- Delivery path measured, from the street to the final position, including every doorway
- Cleaning and drying routine planned, with somewhere to keep towels and mats
- Session safety basics agreed: hydration, short first sessions, and no alcohol
Mistakes That Turn a Small Space Sour
The most common mistake is buying the biggest cabin the room can physically hold, then discovering there is nowhere to stand, dress, or open the door. A slightly smaller sauna with proper access beats a larger one that you have to squeeze into. Comfort is measured in movement, not just in bench width.
The second mistake is treating ventilation as an afterthought. A stuffy closet sauna gets used less and less, until it becomes an expensive cupboard. The third is storing things against or inside the sauna between sessions. A sauna that doubles as a shelf is a sauna that is never quite ready, and stored items near panels are a safety problem as well as a nuisance.
Finally, do not rush the first sessions. Ease in with short, gentle use, pay attention to how you feel, and adjust the routine rather than pushing through discomfort. If you enjoy contrast routines, our beginner guide to infrared sauna and cold plunge protocol is a cautious place to start. A conversion that feels good on day one is one you will still be using a year from now.
Frequently Asked Questions
Can you put an infrared sauna in a garage?
Yes, a garage is a common location for an infrared sauna cabin, provided the space is measured carefully, the power supply suits the model, ventilation is planned, and the sauna is kept clear of cars, fuel, and chemical storage. Insulating the bay makes the space far more comfortable to use.
Can you convert a closet into an infrared sauna?
Yes, a closet can work for a compact single-person infrared setup, but ventilation and door clearance are critical in such a small space. Measure the finished space carefully, confirm the power requirements, and keep the exit route clear at all times.
Is a plug-in cabin or a built-in conversion better for a small space?
A plug-in cabin is usually the simpler and more reversible choice, because its insulation, bench, and panel layout are designed as a system. A built-in conversion suits oddly shaped spaces where no standard cabin fits, but it needs more planning and is harder to reverse.
Does a garage infrared sauna need special electrical work?
It depends on the model, so check the manufacturer’s manual for your exact unit and use a licensed electrician for any new circuit, outlet, or wiring work. Never assume a standard outlet is sufficient, and never run cables across walkways or doorways.
How do you ventilate a closet sauna?
Plan a controlled airflow route before you build, using an existing vent or window where possible, and let the room air out and dry after each session. Never share air with a space used for cars, chemicals, paints, solvents, or fuel storage.
Do I need permission to convert a garage or closet into a sauna?
Renters should get written permission from their landlord, and homeowners in managed communities should check HOA rules. Requirements vary by location, so check with your local permit or code office before starting any electrical or structural work.