
A small garden does not rule out an outdoor sauna. It only changes the way you plan one. With a compact pod, a small cabin, or a clever corner layout, many gardens that look too tight can fit a two-person sauna and still leave room for a path, a chair, and a plant or two.
The trick is to plan the space before you fall in love with a model. Measure the garden, check access for delivery, think about drainage and neighbours, and only then choose the sauna that fits. This guide walks through each step, with real footprint figures so you can see what each option takes.
An outdoor sauna for small gardens is a planning puzzle, not a compromise. Smaller saunas heat up faster, cost less to run, and are easier to keep clean. The trade-off is seating space and storage, so the layout has to work harder.


#Paid Links
Planning note: This article is general guidance only. Building rules, permits, boundary distances, and electrical rules vary by area, so check with your local planning or permit office before you build. Use a licensed electrician for any wiring work and a licensed professional for plumbing or gas work. Cost figures in this article are planning estimates for 2026, not quotes.
Start With the Space You Actually Have
Before browsing saunas, go outside with a tape measure. Measure the full garden, then measure the spot you have in mind, including the width of the gate and any path the sauna must travel along. A sauna that fits the corner is no good if it cannot get through the side gate.
Mark the footprint on the ground with string, pegs, or chalk. Walk around it. Sit on a garden chair where the bench would go and check the view from the house. A rectangle on paper always looks smaller than the same rectangle on grass.
Measure three things, not one
First, measure the sauna footprint itself, plus at least a metre of working space on the sides you need to reach for cleaning, oiling the wood, and repairs. Second, measure the delivery route from the street to the spot, including gate width, path width, and any tight turns.
Third, measure the height clearance. A flat-pack kit can be carried in pieces, but a pre-built pod arrives whole and needs clear height under branches, wires, and washing lines. If access is very tight, a kit you assemble on site is often the easier choice.
- Draw the garden to scale on graph paper, or use a free garden planner app, and mark fences, trees, drains, and paths.
- Note where the sun falls in the morning and the afternoon, since a shaded corner stays cooler and drier in summer.
- Check where rainwater runs after heavy rain, and avoid any spot that regularly floods or stays soggy.
- Leave room for a small changing step or bench outside the door, so you are not stepping straight into mud.
Sun, wind, and shelter
A sunny spot warms the sauna shell and dries it after rain, which helps the wood last longer. A spot tucked behind a shed or a tall fence can stay damp, so it needs better ventilation and a good roof overhang. Wind matters too: a sauna facing the prevailing wind cools faster and can lose heat through the door seal.


#Paid Links
Think about the seasons as well as today. A corner that is sunny in June may sit in shade all winter, and a spot beside a tree drops leaves on the roof every autumn. None of these is a deal-breaker, but each one shapes the maintenance the sauna will need.
Compact Pod Saunas: Small Footprint, Fast Heat
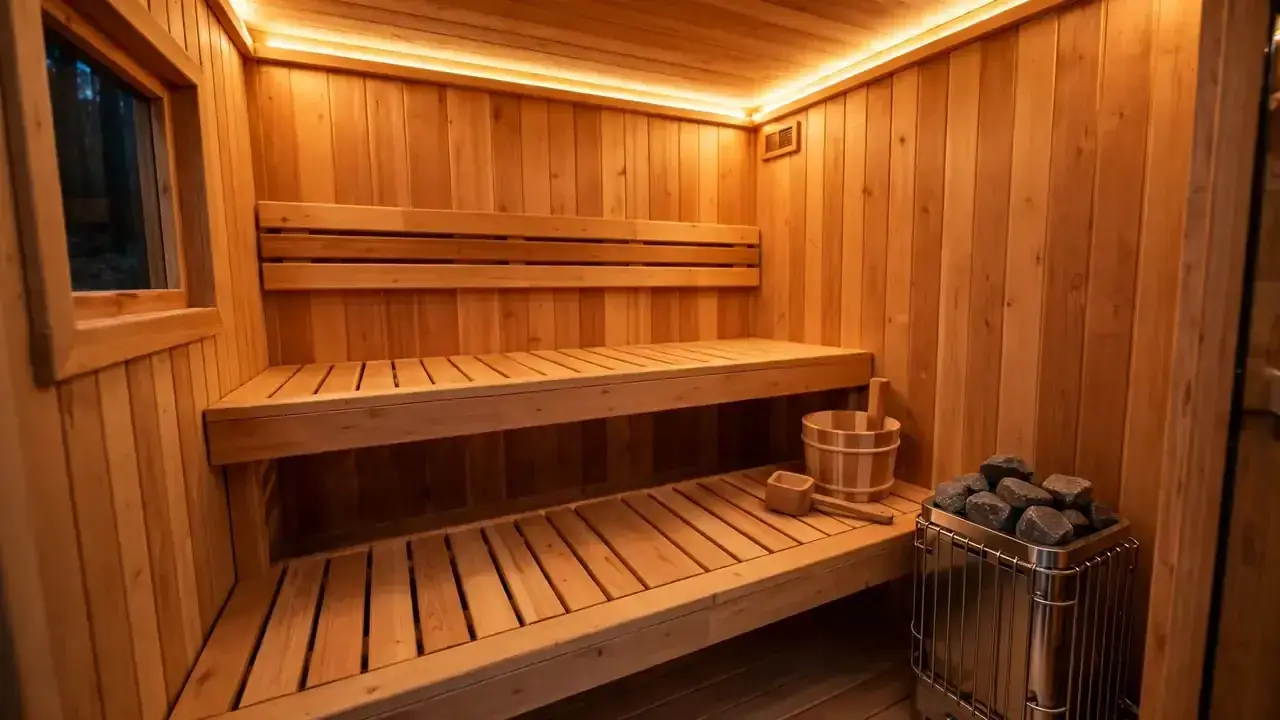
A pod sauna is a small, rounded cabin, usually built from horizontal staves that form a barrel or oval shape. Compact two-person pods start at around 1.2 by 1.2 metres, which makes them one of the smallest outdoor saunas you can buy. That small size is their biggest strength in a tight garden.
Pods heat up quickly because there is less air to warm, and their curved walls shed rain well. They suit one or two people who want short, regular sessions rather than long social evenings. If your household is two people and your garden is genuinely small, a pod is often the best fit.
Who pods suit best
Pods suit couples, solo users, and anyone who wants a sauna that tucks into a corner without dominating the garden. They are less suited to families of four, to tall users who want full-height benches, or to anyone who wants a changing room. The curved wall limits headroom at the edges, so check the bench height and the heater position before you buy.
Pods also suit gardens with awkward access. Many are delivered as a kit of staves and rings, so the parts can be carried through a normal garden gate one by one. A pre-built pod still needs a clear route, so ask the supplier for the delivery dimensions, not just the finished size.
Pod drawbacks to plan around
- Curved walls reduce usable bench length, so a pod rated for four people often seats two or three in comfort.
- There is rarely room for a changing area, so plan a bench or hook just outside the door.
- Round shapes can waste the corners of a square garden plot, which is where a square cabin or corner build can win.
- Heater choice is limited by space, so most small pods use a compact electric heater rather than a large wood stove.
If you are torn between a pod and a square cabin, read our guide to barrel vs cabin vs pod saunas before you decide. It compares heat-up time, seating, and maintenance side by side. For sizing in general, see how to size an outdoor sauna.
Compact Cabins: The Small Square That Feels Bigger
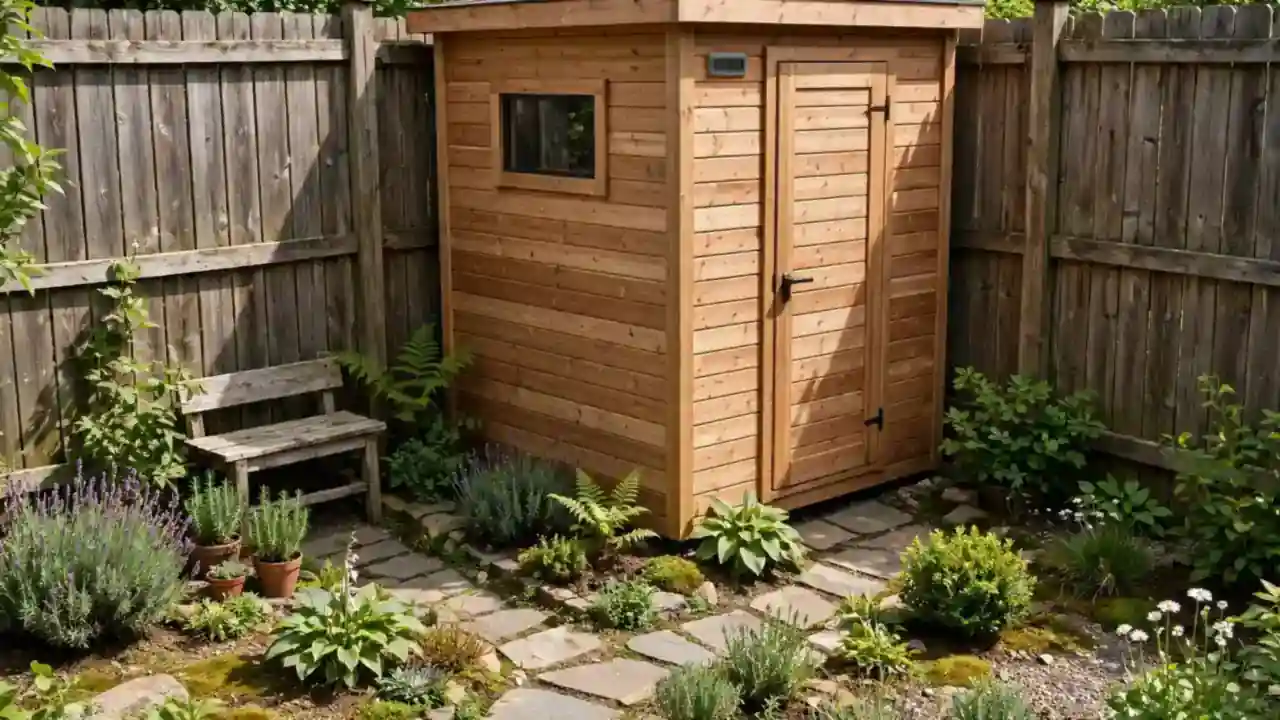
A compact cabin is a small square or rectangular sauna with straight walls, a flat or pitched roof, and benches along one or two walls. Typical compact cabins measure around 1.7 by 1.7 metres and seat two to three people. They use garden space more efficiently than a round pod because every corner of the footprint is usable.
Straight walls make a cabin feel roomier than a pod of the same floor area. You can fit a full-length bench, a small shelf, and a heater with a guard rail without the walls closing in. Cabins also take a window more easily, which makes a small interior feel lighter and less cramped.
When a cabin beats a pod
Choose a cabin when your plot is square or rectangular, when you want three seats, or when you want a small porch or overhang at the door. Cabins also suit gardens where the sauna sits against a fence, since a flat back wall sits neatly against a boundary. A pod’s curve leaves a wedge of wasted space behind it.
Cabins are also easier to extend later. A small porch, a wood store, or a cold-water bucket can be added to the flat wall, while a pod’s curve makes add-ons harder. If you think you may want a changing area one day, a cabin gives you more options.
Cabin drawbacks to plan around
- A square cabin needs a flat, level base, so the foundation work matters more than it does for a pod on bearers.
- Flat or low-pitched roofs hold rain and leaves, so a good overhang and regular clearing are essential.
- Cabins heat a little slower than pods of the same seat count, because they hold more air.
Whatever shape you choose, the base decides how long the sauna lasts. Our guide to the best foundation for an outdoor sauna covers gravel pads, concrete slabs, and deck bases, and which one suits a small garden.
Corner Layouts That Make Awkward Gardens Work
The corner of a garden is often the most wasted space in it. It is too far from the house for a table, too shaded for a flower bed, and too tight for a shed. It is also, very often, the best place for a sauna. A corner build uses two fences as two of its walls, needs access from only two sides, and leaves the middle of the garden free.
A corner layout works best with a square or pentagonal cabin. A pentagonal cabin, with one corner cut off, fits neatly into a right-angle corner and leaves a small triangular porch at the front. A square cabin pushed into the corner works too, but it needs a gap behind it for airflow and maintenance.
The three corner layouts that work best
- Full corner cabin: a square cabin pushed into the corner with a small gap behind it for ventilation. Best for the largest seating in the smallest footprint.
- Pentagonal corner cabin: a five-sided cabin with the back corner cut off. Best for a neat fit and a small porch area at the door.
- Corner pod: a small round or oval pod angled across the corner. Best when the garden is very small and the sauna must be moved or removed one day.
Boundaries, fences, and the gap behind
Never push a sauna hard against a fence. Wood needs air moving behind it or it stays damp and rots, and you need room to reach the back wall for oiling and repairs. Leave at least 30 to 50 centimetres behind the sauna where you can, and check the maker’s instructions for the clearance they recommend.
Boundaries also bring rules. Some areas limit how close a garden building can sit to a fence, or how tall it can be near a boundary.
Others need a permit for anything above a certain height. These rules vary widely, so check your local planning or permit office before you build. Our guide on whether you need a permit for an outdoor sauna explains what to ask and where to ask it.
Using the awkward bits
Small gardens are full of awkward bits: a narrow strip beside the house, a slope, a spot under a tree. A narrow strip can hold a slim cabin with a single bench, which suits solo users well. A slope can be levelled with a gravel pad or a small deck, but never build a sauna on a slope without levelling the base first.
A spot under a tree gives welcome shade in summer, but it also drops leaves and sap on the roof. If the only spot is under a tree, choose a steep-pitched roof, clear it regularly, and check the roof covering each autumn. Shade also slows drying after rain, so ventilation matters even more there.
Footprint and Size Comparison: Pods vs Cabins vs Corner Builds
Footprint figures are the fastest way to compare options. The table below shows typical compact models, not a standard, and every maker sizes things a little differently. Use it to shortlist, then check the exact dimensions on the maker’s spec sheet before you order.
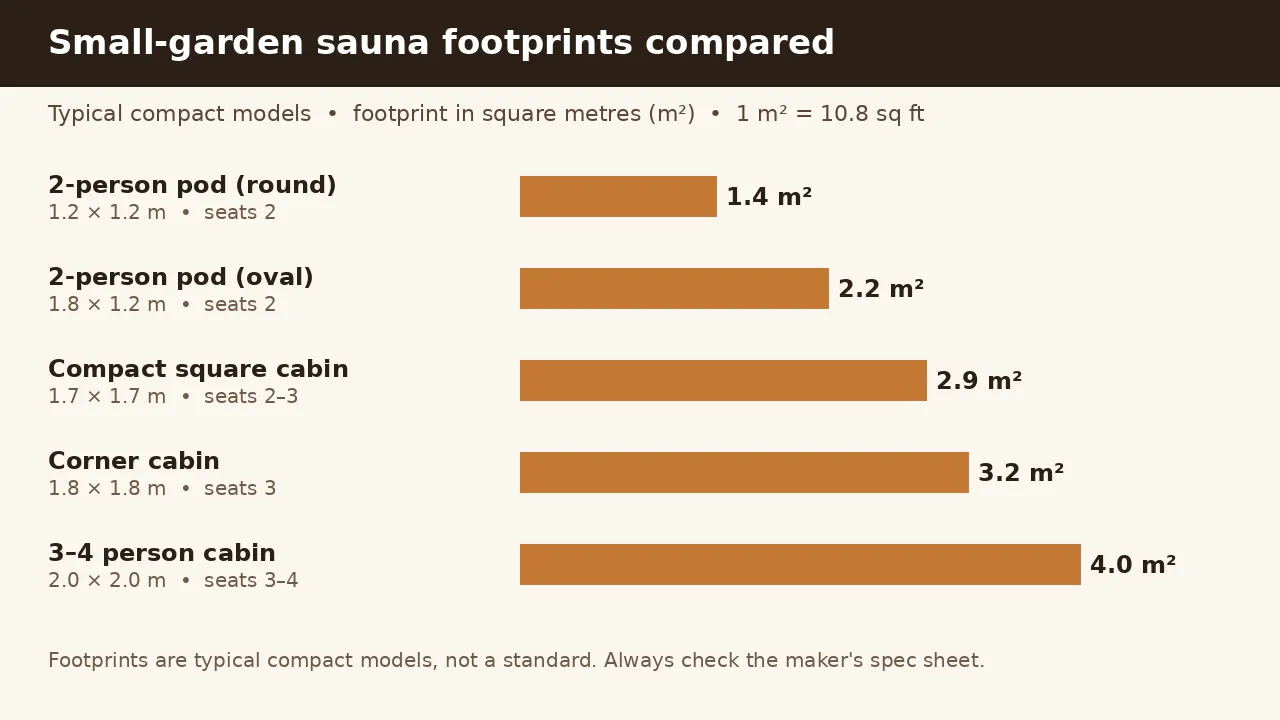
| Sauna type | Typical footprint | Floor area | Comfortable seats | Best for |
|---|---|---|---|---|
| 2-person pod (round) | 1.2 x 1.2 m (4 x 4 ft) | 1.4 m2 | 2 | Smallest gardens, solo or couple use |
| 2-person pod (oval) | 1.8 x 1.2 m (6 x 4 ft) | 2.2 m2 | 2 | More legroom, still compact |
| Compact square cabin | 1.7 x 1.7 m (5.5 x 5.5 ft) | 2.9 m2 | 2-3 | Square plots, window and full bench |
| Corner cabin | 1.8 x 1.8 m (6 x 6 ft) | 3.2 m2 | 3 | Awkward corners, garden centre left free |
| 3-4 person cabin | 2.0 x 2.0 m (6.5 x 6.5 ft) | 4.0 m2 | 3-4 | Families, when space allows |
Figures are typical compact models for planning only. Always confirm the exact footprint, height, and delivery size with the maker.
Notice how small the differences are in metres but how big they feel in a garden. A two-person pod takes 1.4 square metres, while a four-person cabin takes 4 square metres. That is nearly three times the floor area, and the cabin also needs more working space around it for cleaning and repairs.
Seat counts deserve a second look too. Makers often count seats by bench length, not by comfort. A bench that seats three shoulder to shoulder may seat two in comfort. If you plan to use the sauna with a partner, sit on the bench together before you buy, or check the bench depth and length on the spec sheet.
How Much Garden Will a Sauna Actually Take?
A sauna takes more garden than its footprint suggests. You need access around it, a dry step at the door, and space to open the door fully. In a small garden, that access space can be as large as the sauna itself, so it belongs in the plan from the start.
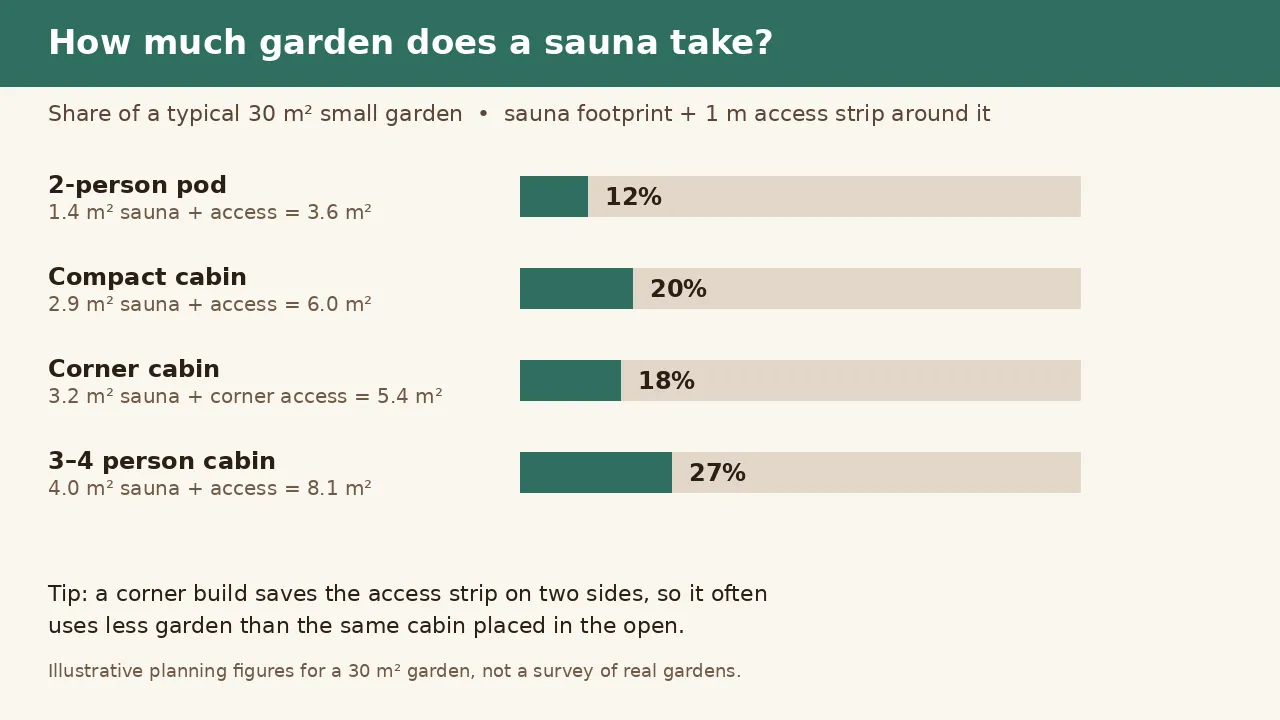
The chart above assumes a typical 30 square metre garden and adds a one-metre access strip around the sauna. A corner build saves space because the fences take the place of the access strip on two sides. That is why corners are so valuable in small gardens: the same cabin can use noticeably less garden when it sits in a corner than when it stands in the open.
Also think about what stays and what goes. A sauna that takes a quarter of the garden may mean losing a lawn patch, a bed, or a drying area. Walk the garden and decide what you are willing to give up before the sauna arrives, not after it is built.
Access, Drainage, and Ventilation in Tight Spaces
Small gardens punish bad drainage. A sauna sitting in a damp hollow will rot from the bottom up, and a door that opens onto mud will track dirt inside every session. Plan water in and water out before you plan the sauna itself.
Access paths and delivery
Keep a clear, dry path from the house to the sauna door. Stepping stones, a gravel path, or a short deck all work, and they keep feet clean on wet days. The path should be wide enough to carry towels and a bucket, and it should not cross a lawn that turns to mud in winter.
Delivery deserves the same attention. Ask the supplier how the sauna arrives: as a kit, as panels, or as a finished unit. A kit can be carried through a narrow gate piece by piece. A finished unit needs a clear route and sometimes a crane or a forklift, which may not fit a small garden at all.
Drainage under and around the sauna
Water needs somewhere to go. A gravel pad drains well and is easy to level, while a concrete slab needs a slight fall so water runs off rather than pooling under the sauna. Never set a wooden sauna directly on soil or grass. It will soak up moisture, and the base will rot far sooner than it should.
Also plan for the water you bring out of the sauna. Splash water, bucket water, and cleaning water all need to drain away from the base. A small gravel strip around the sauna helps, and a gentle slope away from the building keeps the base dry.
Ventilation when fences are close
Ventilation matters more in a tight garden than in an open one. Fences block the wind, so damp air can sit around the sauna after rain. Leave a gap behind and beside the sauna, keep vents clear of leaves, and let the sauna dry fully between sessions. A sauna that is closed up while damp will smell musty and grow mould.
Inside the sauna, ventilation is part of comfort and safety. Fresh air should enter low near the heater and leave high on the opposite wall, so the air moves across the room. Our guide to outdoor sauna ventilation explains inlet and outlet positions in detail.
Roofing plays a part too. A good overhang keeps rain off the walls, and a pitched roof sheds water faster than a flat one. For rain, humidity, and mould prevention in general, see outdoor sauna rain, humidity, roofing and mould prevention.
Privacy and Neighbour Considerations
A sauna is a place to relax, and that is hard to do when you feel watched. Privacy is one of the most overlooked parts of small-garden sauna planning, and it is also one of the easiest to fix early. Think about sightlines from the house, from the neighbours’ windows, and from the street before you choose the spot.
Place the door where it faces away from the neighbours, ideally toward your own house or a fence. A sauna door that opens straight toward a neighbour’s kitchen window will make every session feel exposed. A simple turn of the building, or a trellis with climbing plants, can fix the problem for very little cost.
Screens, planting, and windows
- A trellis with evergreen climbers gives year-round screening without taking much ground space.
- A tall planter or a bamboo screen beside the door creates a private changing spot in seconds.
- Frosted or high windows let light in while keeping the interior private from outside.
- A small porch roof over the door gives cover while you step out and cool down.
Talk to your neighbours before you build, especially if the sauna sits near a shared fence. A short conversation about the spot, the height, and the chimney, if you use a wood stove, prevents most complaints. It also helps to know if they have concerns about smoke, noise, or light before the sauna is in place.
Noise is rarely a problem with a sauna itself, but it can be an issue with late-night use, music, or a group cooling down outside. Keep evening sessions calm, and keep the cooling-down area away from bedroom windows where you can.
Heater Choice for Small Footprints
Heater choice shapes the whole small-garden plan. It decides whether you need an electrical supply, a chimney, or a wood store, and each of those takes space. For most small gardens, an electric heater is the simpler choice. For some owners, a wood-fired stove is worth the extra space and work.
Electric heaters: compact and simple
An electric heater is small, needs no chimney, and heats a compact sauna quickly. A two-person pod or cabin usually needs a heater in the range of 3 to 6 kilowatts, but the exact size depends on the sauna volume and insulation, so follow the maker’s guidance. You will need a dedicated circuit and proper outdoor-rated wiring, installed by a licensed electrician.
Electric heaters also suit small gardens because they need no wood store and produce no smoke. That matters when neighbours are close and space is tight. See our guide to outdoor sauna electrical hookup for what to ask your electrician.
Wood-fired stoves: atmosphere, with extra space
A wood-fired stove gives a softer heat and the smell of wood smoke, which many sauna users love. It also needs a chimney, a safe clearance around the stove, and a dry place to store firewood. In a small garden, that wood store can take as much space as the sauna itself, so plan it honestly.
Fire safety is non-negotiable with a wood stove. Follow the manufacturer’s clearance instructions exactly, never leave a lit stove unattended, and keep the chimney and ash box clean. Our comparison of wood-fired vs electric outdoor sauna heaters covers the trade-offs in full.
In winter, a small sauna has one clear advantage: it heats fast even in cold weather. A compact, well-insulated cabin can be ready in well under an hour, while a large cabin takes far longer. For cold-weather tips, see outdoor sauna in winter: heating and snow tips.
What a Small-Garden Sauna Costs: Planning Estimates for 2026
Costs vary widely by country, timber, heater, and whether you build it yourself or hire a builder. The figures below are planning estimates for 2026, not quotes, and they exclude the base and electrical work unless noted. Get a local quote before you commit to a budget.
| Option | Typical kit price, 2026 estimate | Base and electrics, estimate | Notes |
|---|---|---|---|
| 2-person pod kit | $3,000 – $6,000 | $500 – $1,500 | Cheapest route in; heater often included |
| Compact cabin kit | $4,000 – $8,000 | $800 – $2,000 | More timber, more bench work |
| Corner cabin, built on site | $5,000 – $10,000 | $800 – $2,000 | Labour adds cost; shape saves garden space |
| Pre-built cabin, delivered | $7,000 – $12,000 | $800 – $2,500 | Fastest install; delivery needs clear access |
Planning estimates for 2026 only. Prices vary by region, timber, and supplier. Always get a written quote before ordering.
Running costs stay modest for a small sauna. A compact electric heater uses less power per session than a large one, simply because it heats less air. How often you use it matters more than the heater size, so a small sauna used three times a week can still cost more to run than a large one used once a month.
Do not forget the small extras. A gravel pad, a path, a cover, wood oil, and a thermometer add up, and they are easy to leave out of the first budget. For a fuller cost breakdown, see our outdoor sauna cost guide for 2026. If you build it yourself, our how to build an outdoor sauna guide walks through the process step by step.
Safety Basics for Small Saunas
A small sauna heats up fast, and that is both its charm and its risk. The air can feel comfortable while the benches are already very hot, so take your time, sit low at first, and step out as soon as you feel unwell. Saunas are wellness tools, not treatments, and they do not cure illness, detox the body, or guarantee weight loss.
- Drink water before and after your session, and keep water nearby while you sit.
- Start with short sessions of 10 to 15 minutes, and build up slowly over weeks.
- Leave immediately if you feel dizzy, sick, or unwell, and cool down slowly.
- Do not drink alcohol before or during a sauna session.
- Check with a doctor first if you are pregnant, or if you live with a heart or circulation condition, low blood pressure, or take medication that affects heat tolerance.
Research on sauna use and health is mostly observational, which means it shows an association between sauna use and certain outcomes, not proof that saunas cause them. That is a good reason to enjoy saunas for relaxation and comfort, and not to rely on them for medical results.
Keep the sauna itself safe too. Check the heater guard, keep towels and wood away from the heater, and test the door from inside before your first session. A door that sticks when the wood swells can trap you inside, so check it in damp weather as well as dry.
Regular care keeps a small sauna safe and pleasant. A simple routine of airing, cleaning, and oiling the wood goes a long way. Our outdoor sauna maintenance calendar sets out what to check each month and each season.
A Simple 5-Step Plan for Your Small Garden
If you take one thing from this guide, make it the order of the work. Plan first, buy second, build third. Most small-garden sauna problems come from buying the sauna before measuring the garden.
- Measure the garden, the gate, and the delivery route, and mark the footprint on the ground.
- Check local rules with your planning or permit office, and talk to your neighbours about the spot and the height.
- Choose the shape that fits: pod for the smallest gardens, cabin for three seats, corner build for awkward plots.
- Plan the base, drainage, path, and power or wood store before the sauna arrives.
- Build, ventilate, and dry the sauna properly, then start with short sessions and build up slowly.
A small garden sauna is not a smaller version of a big dream. It is a different kind of sauna: quicker to heat, easier to look after, and close enough to the house that you will actually use it. Plan the space well, and the sauna will feel like it was always meant to be there.
Frequently Asked Questions
What is the smallest outdoor sauna for a small garden?
A compact two-person pod is usually the smallest option, starting at around 1.2 by 1.2 metres. It seats two people and needs the least garden space, but check the bench length and heater position before you buy.
Can I put a sauna in the corner of my garden?
Yes, corners are often the best spot for a small-garden sauna. Leave a gap behind the sauna for airflow and maintenance, and check local rules about how close a garden building can sit to a boundary.
Do I need planning permission for a small garden sauna?
It depends on where you live, the sauna height, and how close it sits to a boundary. Rules vary widely, so check with your local planning or permit office before you build.
Is an electric or wood-fired heater better for a small sauna?
Electric heaters suit most small gardens because they are compact, need no chimney, and produce no smoke. Wood-fired stoves give a traditional feel but need a chimney, safe clearances, and space to store firewood.
How much does a small garden sauna cost?
Planning estimates for 2026 put a two-person pod kit at roughly $3,000 to $6,000, and a compact cabin kit at roughly $4,000 to $8,000, before the base and electrical work. Always get a written local quote, since prices vary by region and supplier.