
An outdoor sauna looks simple from the outside. It is a wooden room, a heater, and a bench. The rules around it are less simple, because a sauna can touch several different sets of rules at once: planning and zoning, building and fire safety, electrical work, and — if you live in a managed community — your homeowners association.
The short answer is that it depends on where you live, how big the sauna is, where you put it, and how it is heated and powered. There is no single national answer, and a rule that applies to a neighbour in another town may not apply to you at all.
Important disclaimer: This article is general guidance only. It is not legal advice, and it is not a substitute for your local permit or code office, your HOA documents, or a licensed professional. Permit, setback, zoning, and HOA rules vary by jurisdiction. Check with your local permit or code office and read your HOA rules before you buy, build, or place an outdoor sauna, and use licensed professionals for electrical, plumbing, and installation work.


Paid Links - As an Amazon Associate, I earn from qualifying purchases.
The short answer: do you need a permit for an outdoor sauna?
Sometimes yes, sometimes no, and sometimes only for part of the job. A freestanding sauna kit placed on an existing patio may be treated very differently from a larger cabin-style sauna on a new concrete pad with a new electrical circuit. The structure, the foundation, the heater, and the wiring can each trigger a different question.
That is why the safest first step is not to guess from an online article, including this one. Ask the office that issues permits where you live, and describe your exact plan: the size, the location in the yard, the heater type, and whether new electrical or plumbing work is involved. A clear description gets a clearer answer.
If you are told no permit is needed for the structure itself, that does not automatically clear everything else. Electrical work, gas work, plumbing, and HOA approval may still apply, and they are often handled separately.
Why the rules vary so much
Outdoor saunas sit at the meeting point of several rulebooks. Zoning rules govern what can be built where on a lot. Building rules govern how a structure is made and whether it needs inspection. Fire rules govern stoves, chimneys, and clearances. Electrical rules govern wiring and circuits.
On top of that, an HOA or similar community association can add its own rules about appearance, placement, screening, and approval. Those private rules can be stricter than the local code, and they can apply even when the town says no permit is needed. Meeting one set of rules does not guarantee you have met the others.
Size and permanence matter too. A small, movable unit and a large, permanently anchored building are not the same thing in the eyes of most rulebooks. So does location: a sauna tucked into a side yard, close to a boundary, or near another building raises different questions from one placed in the middle of a large back garden.


Paid Links - As an Amazon Associate, I earn from qualifying purchases.
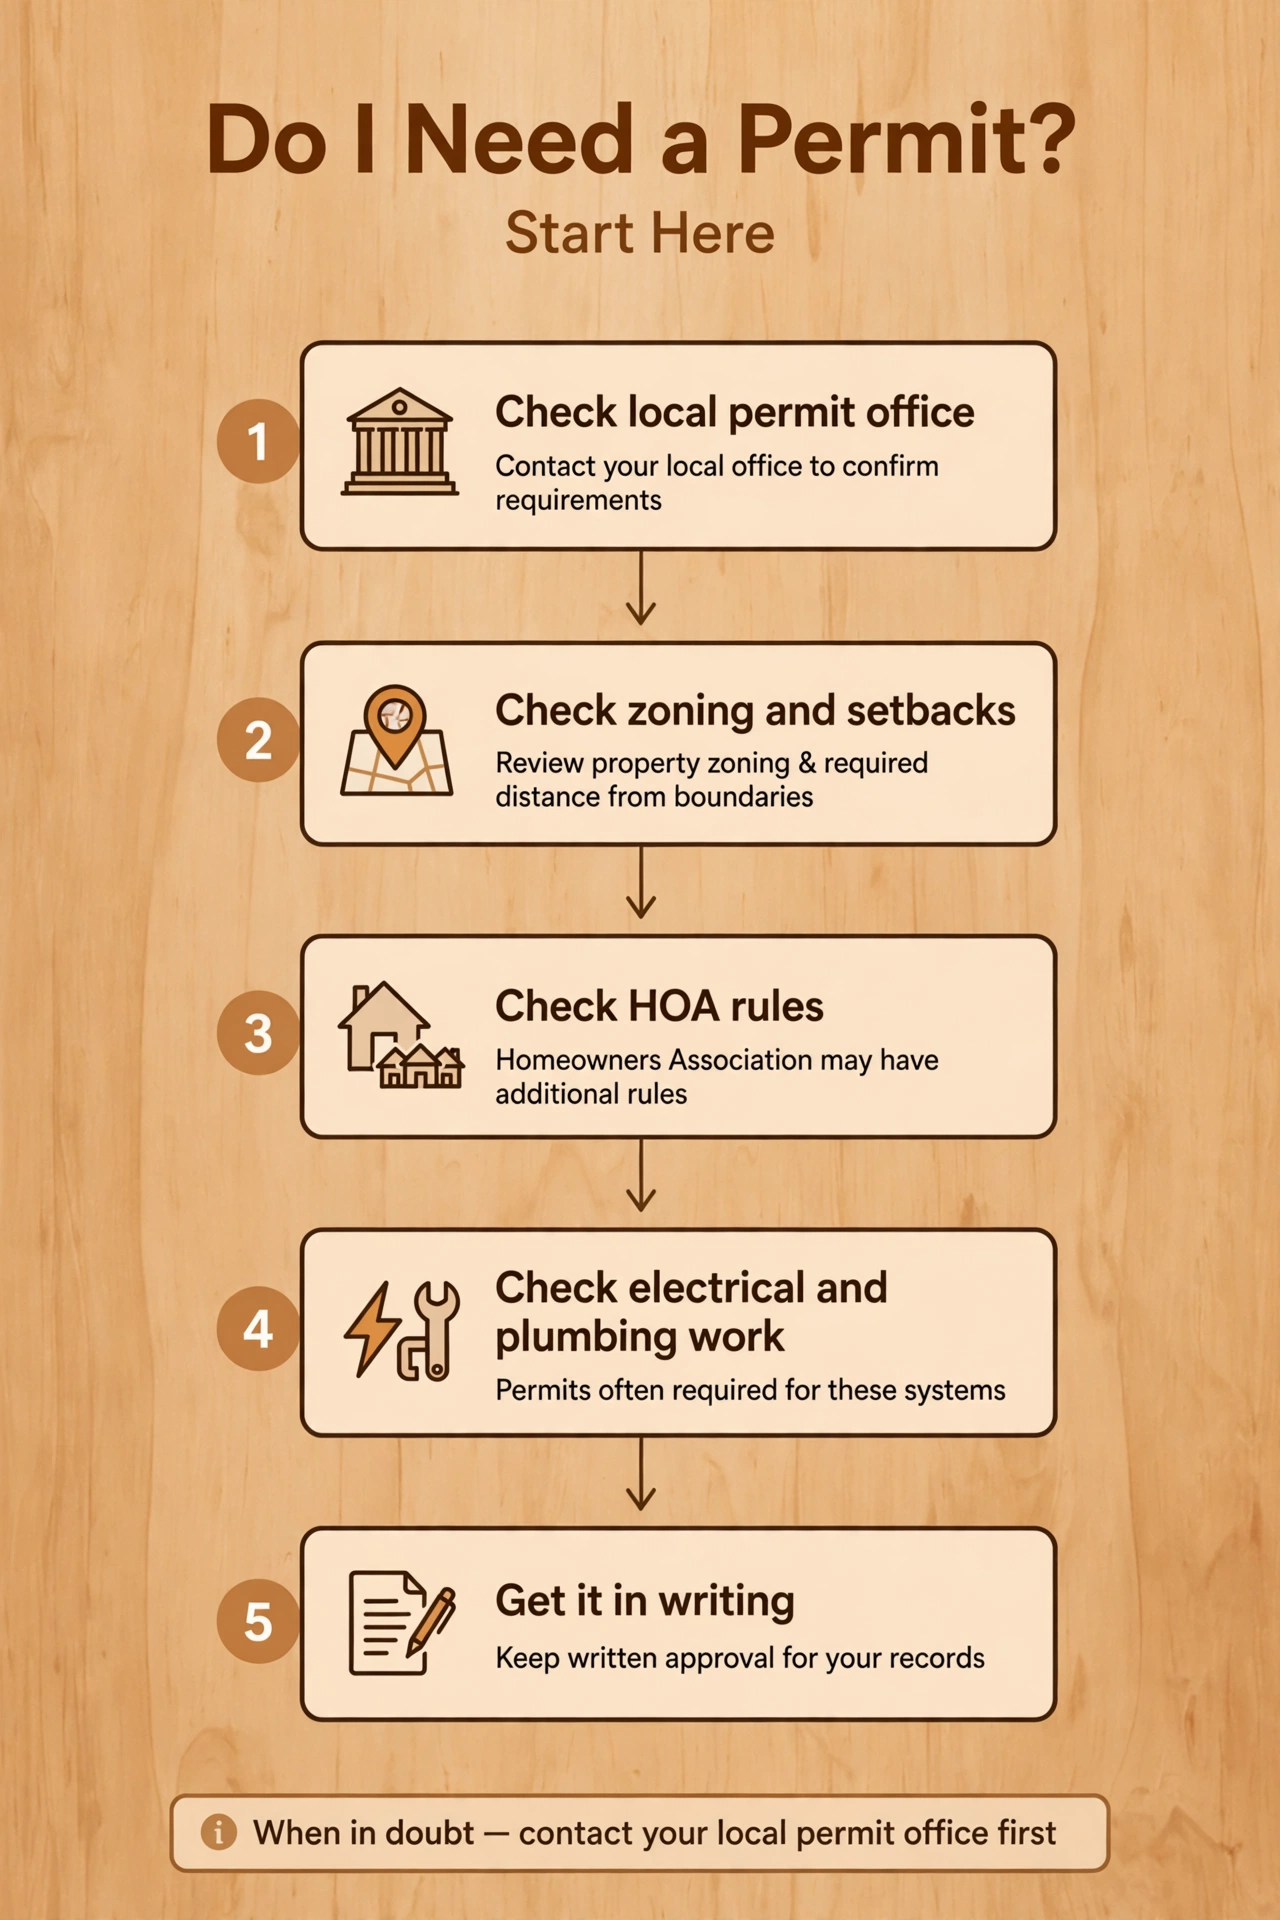
Permits, zoning, building codes, and HOA rules are not the same thing
People often use the word “permit” to mean all of these at once, but they are separate layers. Untangling them makes the whole process easier, and it helps you ask the right office the right question.
| Layer | What it usually covers | Who to ask |
|---|---|---|
| Zoning and land use | Whether an accessory structure is allowed on your lot, where it can sit, and how much of the lot it can cover | Local planning or zoning office |
| Building permit and code | Whether the structure needs approval and inspection, and how it must be built | Local building or permit office |
| Electrical, gas, and plumbing | Wiring, circuits, gas connections, drains, and water supply, where relevant | Local permit office and licensed tradespeople |
| Fire safety | Stove clearances, chimney rules, and safe operation, especially for wood-fired heaters | Local fire or building office, plus the manufacturer’s instructions |
| HOA or community rules | Approval, appearance, placement, screening, and neighbour considerations in managed communities | Your HOA board or management company, and your own HOA documents |
Keep this table in mind when you get an answer. If someone says “no permit needed,” ask a follow-up: does that cover zoning, the structure, the electrical work, and the HOA as well, or just one of them? The distinction can save you a costly move later.
What usually triggers a closer look
No list can replace your local rules, but these are the factors that most commonly change the answer. If several of them apply to your plan, expect more questions, not fewer.
- Size and height. Larger and taller structures are more likely to need approval than small, low ones.
- Permanence. A sauna fixed to a foundation is treated differently from one that can be moved.
- Location. Placement near a boundary, a neighbour’s home, a street, or another building raises setback and fire questions.
- Foundation work. A new slab, piers, or other groundwork can be a separate trigger, even if the sauna itself is a kit.
- Electrical work. A new circuit, a sub-panel, or an outdoor supply usually needs a licensed electrician and may need its own approval or inspection.
- Plumbing or drainage. A shower, a drain, or a water supply adds another layer of rules.
- Wood-fired heating. A stove and chimney bring fire-safety rules that an electric heater does not.
- Use. A sauna for private family use is a different question from one used commercially or rented out, which may face extra rules.
If you are comparing styles before you apply, it helps to settle the shape first. Our guide to barrel vs cabin vs pod saunas explains how the three main outdoor shapes differ in footprint and feel, which in turn affects where each one can sit in a yard.
Setbacks: how far from the boundary, the house, and other structures?
A setback is the required distance between a structure and something else — usually a property boundary, a street, another building, or a utility line. Setbacks exist for access, fire safety, drainage, privacy, and to avoid disputes with neighbours.
This article deliberately gives no setback distances. That is not an oversight. Setback rules vary by place, by zone, and sometimes by the size and use of the structure, so any number quoted here could be wrong for your lot. The only reliable figure is the one your local office gives you for your address and your plan.
When you ask, do not just ask about the boundary. Ask about setbacks from the house, from other outbuildings, from fences and easements, and from overhead or underground utilities. Also ask whether eaves, decks, steps, or a chimney count toward the measurement, because that detail can change whether a spot that looks fine actually complies.
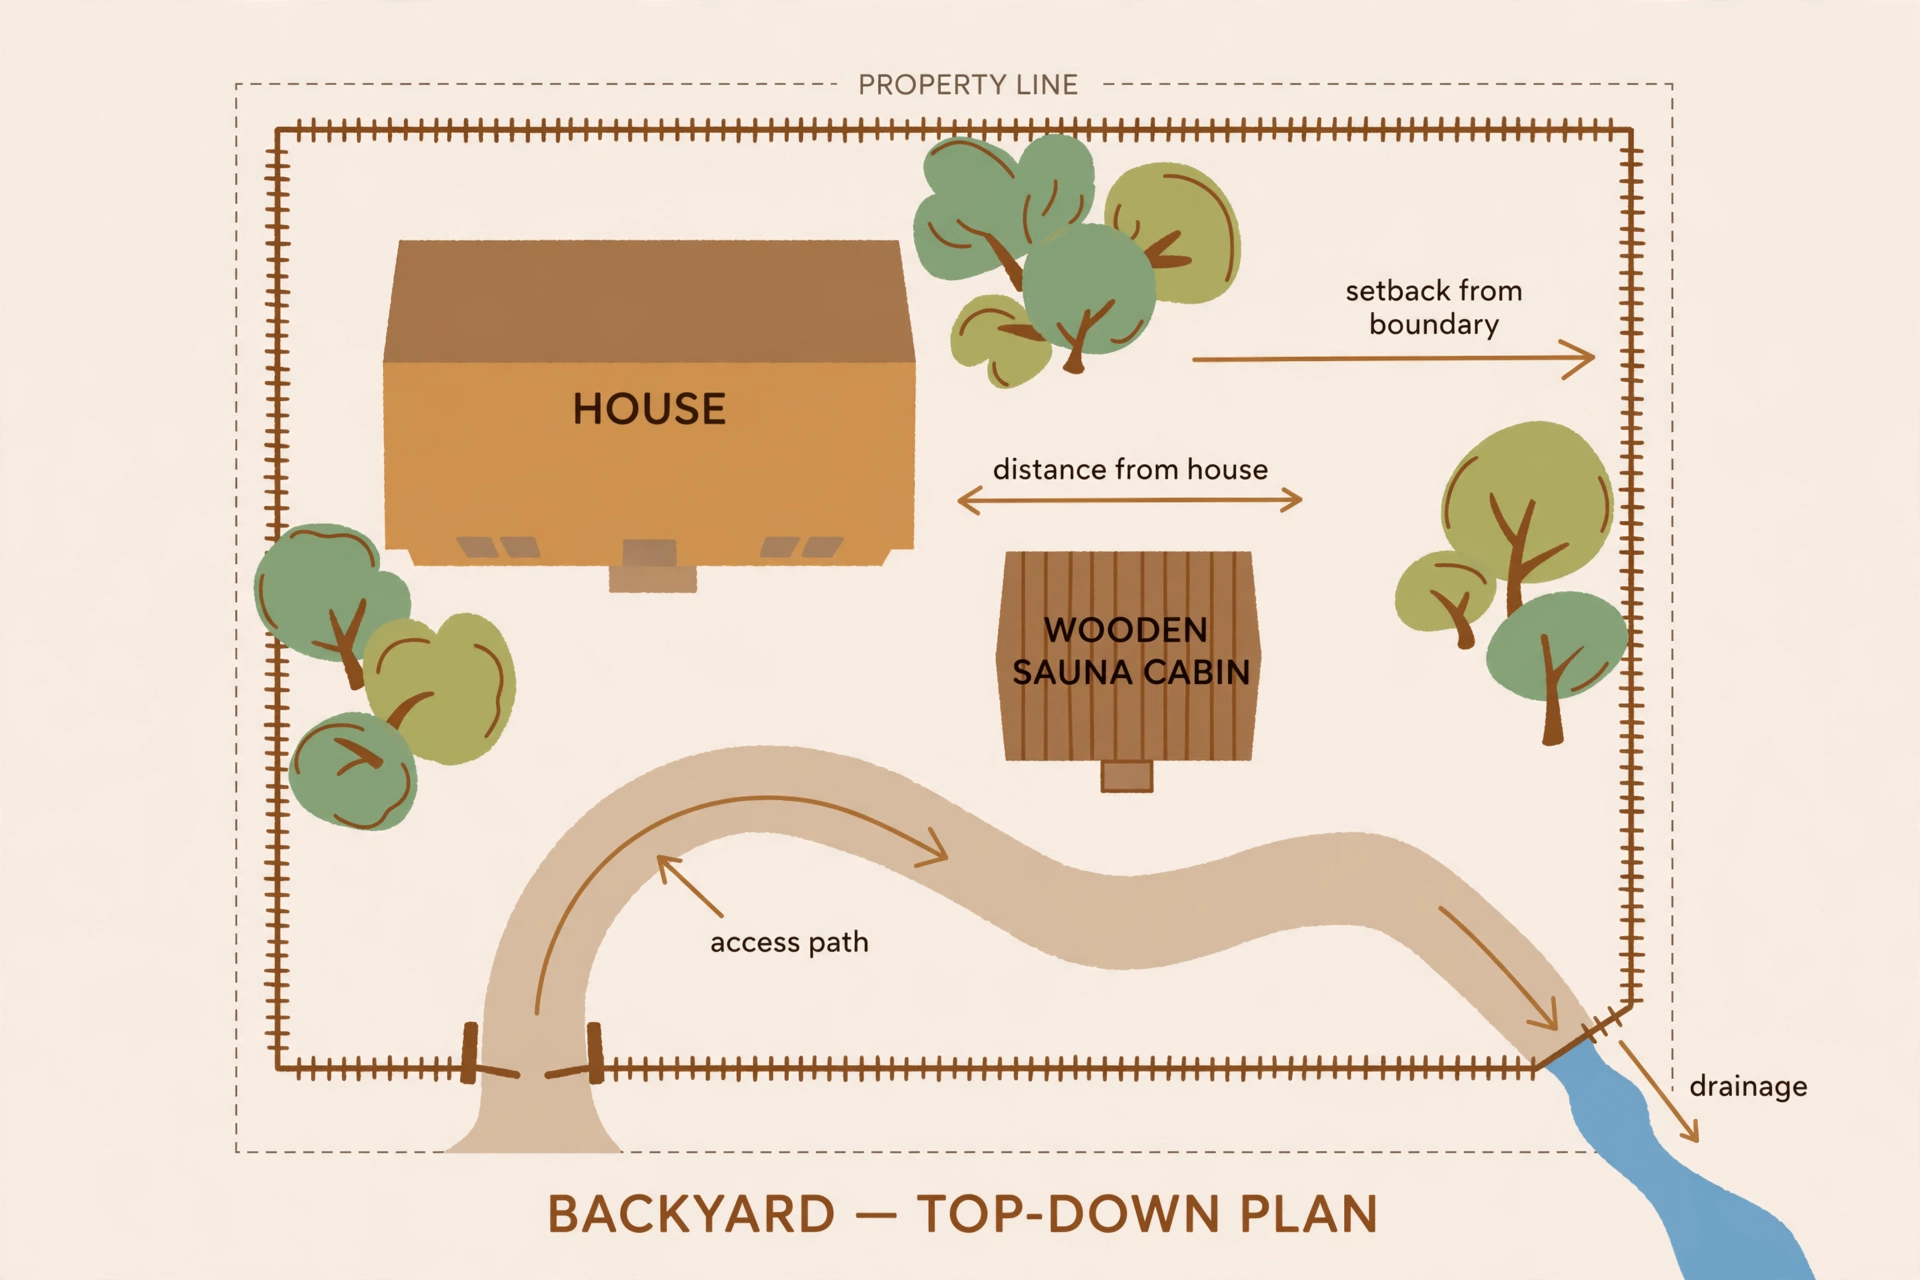
How to measure and sketch your spot
A simple sketch helps everyone: you, the permit office, the HOA, and any installer. You do not need drafting skills. A clear, labelled drawing on graph paper or a printed lot plan is usually enough for an early conversation.
- Mark your property boundaries, the house, existing sheds or garages, fences, and large trees.
- Mark the proposed sauna spot, including any deck, steps, or roof overhang.
- Note the distances you measured to each boundary and building, and how you measured them.
- Mark access routes, gates, and where deliveries or installers would need to reach.
- Note any easements, drains, septic areas, or utility lines shown on your lot documents.
Take photos of the spot from a few angles as well. A photo often answers a question faster than a paragraph, especially for screening, privacy, and access. Keep the sketch and the written answers together in one folder, so you can show the same plan to every office and to the HOA.
Size, foundations, and permanence
Size thresholds are one of the most common reasons a sauna does or does not need a building permit, but the threshold itself varies. Some places draw the line by floor area, others by height, and others by whether the structure is anchored to the ground. Do not assume a kit described as “permit-free” by a seller is permit-free where you live, because the seller cannot know your local rules.
Foundations deserve their own question. A sauna on skids or a simple gravel base may be viewed differently from one on a concrete slab with footings. Drainage matters here too: water should run away from the sauna and away from neighbours, and a pad that changes drainage can create problems even if the sauna itself is small.
For the practical side of getting the base right, see our guide to the best foundation for an outdoor sauna. Settle the foundation question early, because moving a sauna after a pad is poured is far harder than moving a line on a sketch.
Heaters, electrical work, and plumbing
Heater choice changes the rulebook. An electric heater needs a suitable electrical supply, installed and checked by a licensed electrician, following the manufacturer’s instructions and local electrical rules. A wood-fired heater needs fire clearances, a suitable chimney or flue, and safe ash handling. Neither is a do-it-yourself guess.
Our comparison of wood-fired vs electric outdoor sauna heaters covers the everyday trade-offs — heat feel, running effort, and maintenance — but the permit conversation is separate from the lifestyle choice. Decide which heater you want, then ask what that heater triggers in your area.
Plumbing follows the same logic. A simple bucket-and-ladle sauna with no plumbed water is a different project from one with a shower, a drain, or a cold plunge nearby. If water is involved, ask about drainage, backflow, and whether a licensed plumber is required, and plan where wastewater will go before you build.
If you are also planning contrast therapy, read our guide to backyard contrast therapy with an outdoor sauna and cold plunge before finalising the layout. A plunge tub changes drainage, access, and space needs, and it is much easier to get approval for the whole layout at once than to add a tub later.
Fire safety basics for wood-fired saunas
For wood-fired options, follow the stove manufacturer’s instructions for clearances to combustible materials, and never improvise a smaller clearance. Keep the area around the stove clear, never leave a lit stove unattended, and let ash cool fully in a metal container away from combustible materials before disposal. Chimney and flue care, including regular inspection and cleaning as the manufacturer directs, is part of safe ownership, not an optional extra.
Smoke and neighbours deserve thought too. Chimney height, prevailing wind, and how close the sauna sits to neighbouring windows can all affect whether a spot works in practice, even if it passes on paper. A spot that is technically compliant but fills a neighbour’s garden with smoke every evening will not stay peaceful for long.
HOA rules: the approval many buyers forget
If you live in a community with a homeowners association, condo association, or similar body, its rules are a second gate. An HOA can require written approval before you build, limit where accessory structures can go, set rules on appearance and materials, require screening with fencing or planting, and restrict noise or hours of use.
HOA rules are private agreements, not public law, so they are not in the town’s code book. The only reliable source is your own HOA documents: the covenants, conditions and restrictions, the architectural guidelines, and any recent board decisions. Ask for the current version, because older copies passed between neighbours may be out of date.
Approval timing matters. HOA review can take time, and it can come with conditions — a different colour, a screen, a smaller footprint, or a different spot. Build that time into your plan, and do not order a sauna that cannot be returned while approval is still pending, unless you are comfortable with that risk.
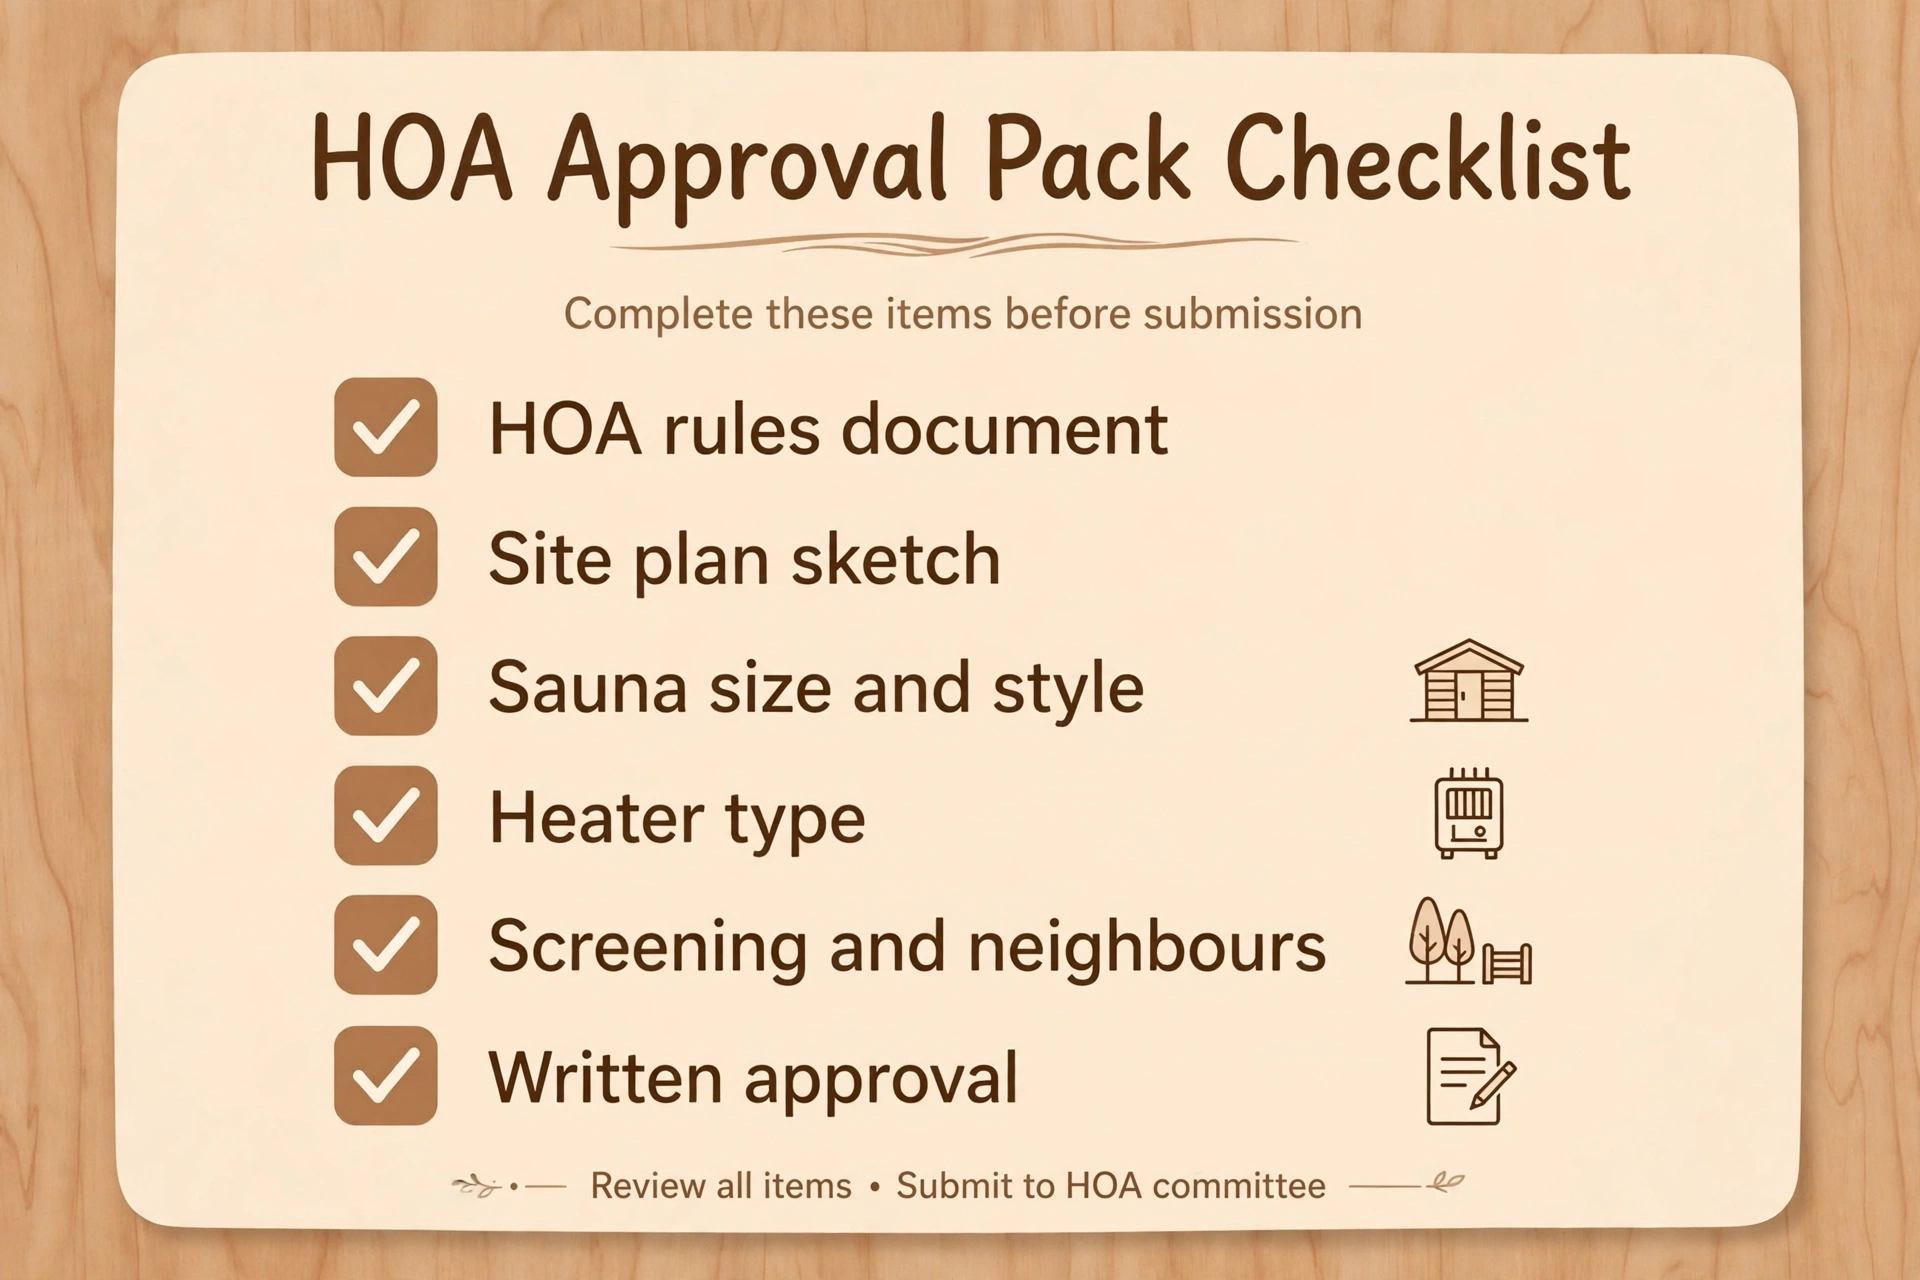
A practical HOA application pack
- A copy of the relevant HOA rule or guideline you are applying under.
- A site sketch showing the sauna, boundaries, house, screening, and access.
- Sauna dimensions, style, materials, and colour, with a product photo or brochure.
- Heater type, and how smoke, noise, and light will be managed.
- Foundation and drainage notes, in plain language.
- Photos of the spot, and a note on screening from neighbours and the street.
- A short cover note stating what you are asking for and when you hope to build.
Ask for the decision in writing, and keep it with your permit paperwork. If the HOA approves with conditions, make sure you understand each condition before you build, and check whether a change of plan — a different heater, a bigger model, a new spot — needs a fresh approval.
Neighbours, privacy, noise, and light
Even a fully compliant sauna can cause friction if it overlooks a neighbour’s garden, if its door and seating face their windows, or if late-night use carries noise across a quiet street. Thinking about this early is not just polite; it can prevent a complaint that leads to a fresh review of your approval.
Simple steps help: orient seating and glazing away from neighbouring windows where you can, use fencing or planting as screening, keep outdoor lighting low and directed downward, and agree a household routine for evening use that respects quiet hours in your area or community. A brief, friendly conversation with immediate neighbours before you build often prevents far more trouble than it costs.
Privacy works both ways. A sauna you enjoy using is one you feel comfortable in. Screening that protects your privacy usually protects your neighbours’ outlook too, so it is worth designing in from the start rather than adding as an afterthought.
What to ask your local permit or code office
Take this list to your first call or visit. You do not need to ask everything in one breath, but working through it gives you a written record of what applies to your plan.
- Does my planned sauna need a building permit, and if not, why not?
- What zoning rules apply to accessory structures on my lot?
- What setbacks apply to the sauna, its deck, and its chimney, and how are they measured?
- Does the foundation type change whether a permit is needed?
- What electrical, gas, or plumbing approvals or inspections apply?
- Are there fire-safety or stove rules I need to follow for my heater type?
- Are there easements, flood, drainage, or utility restrictions on my lot?
- What drawings, forms, or fees are required, and how long does review take?
- Do I need a final inspection, and what happens if I build without one?
- Can I get the answers in writing, or in an email I can keep?
Write down who you spoke to, the date, and the answers. If two offices give different answers, ask which one governs your case, and get the deciding answer in writing. Conflicting verbal advice is a common source of trouble, and a short email confirmation can resolve it.
Costs, timing, and budgeting honestly
This article gives no permit fees, because fees vary by place and by project, and a fee quoted here could mislead you. Instead, budget for the categories: any permit or application fees your office quotes, professional fees for electrical or plumbing work, foundation and drainage work, screening, and any HOA application costs. Ask each office for its own figures in writing.
Timing varies just as much. A straightforward enquiry may be answered quickly, while a formal application with drawings and HOA review takes longer. Do not promise an installer a start date until you know whether approval is needed and how long review takes. For the sauna itself, our guide to outdoor sauna cost helps you budget the unit, foundation, and running costs alongside the approval side.
If you are told no, or told to change the plan
A “no” is not always the end of the project. Sometimes a smaller sauna, a different spot, a different foundation, or added screening changes the answer. Ask what, specifically, failed, and what change would fix it. That question turns a refusal into a workable revision.
In some places there is a formal appeal or variance process, and in others there is not. If you are considering one, ask about the process, the grounds, and the likely timescale before you commit money to it. A variance is not guaranteed, and it can take time and professional help.
Never build first and ask later in the hope that no one notices. Unapproved structures can face enforcement action, can complicate a future house sale, and can affect insurance. Moving or removing a finished sauna is far more expensive than revising a sketch.
Common mistakes to avoid
- Assuming a seller’s “no permit needed” claim applies in your town.
- Checking the town rules but forgetting the HOA, or vice versa.
- Measuring setbacks from the wrong point, such as a fence instead of the legal boundary.
- Forgetting electrical, plumbing, or drainage approvals when the structure itself is cleared.
- Placing the sauna first and planning screening, access, and drainage afterwards.
- Starting work before written approval arrives, because a verbal “should be fine” is not approval.
- Changing the size, heater, or location after approval without checking whether fresh approval is needed.
Health and safety basics for outdoor sauna use
Permit rules are only half the story. Safe use matters once the sauna is built. Hydrate before and after a session, keep sessions short, and leave the sauna if you feel unwell, dizzy, or overheated. Avoid alcohol before or during sauna use, and cool down gradually rather than plunging straight into very cold water if you are new to contrast therapy.
Talk to a doctor first if you are pregnant, have a heart condition, take medication that affects blood pressure or heat tolerance, or have any condition that makes heat exposure risky for you. Sauna use is a wellness habit, not a treatment, and this article makes no claims that it cures, detoxes, or treats any condition. Children should only use a sauna with adult supervision and following the manufacturer’s guidance.
Before you order: a final checklist
- Local permit office contacted, with your exact size, spot, heater, and foundation described.
- Zoning and setbacks confirmed for your lot, in writing where possible.
- Electrical and plumbing needs confirmed with licensed professionals.
- HOA documents read and written approval obtained, if you live in a managed community.
- Neighbours considered for privacy, smoke, noise, and light.
- Foundation, drainage, access, and screening planned before delivery.
- Manufacturer’s clearance and installation instructions read and kept with your paperwork.
- Budget includes approval, professional, foundation, and screening costs, not just the sauna unit.
Work through that list slowly, and keep every written answer in one folder. A sauna project that starts with paperwork may feel less exciting than one that starts with delivery day, but it is the version that stays where you put it, keeps neighbours on side, and avoids a costly move later.
Frequently asked questions
Do I need a permit for a small outdoor sauna?
It depends on your local rules, the sauna’s size and height, whether it is permanently fixed in place, and whether electrical, plumbing, or foundation work is involved. Ask your local permit office about your exact plan before you buy.
What is a setback for an outdoor sauna?
A setback is the required distance between a structure and a property boundary, street, building, or utility line. Setback rules vary by place and by structure, so ask your local office for the distances that apply to your lot.
Can my HOA stop me building an outdoor sauna?
An HOA can require approval and can set rules on placement, appearance, and screening, even when the town says no permit is needed. Read your current HOA documents and get any approval in writing before you build.
Does a wood-fired sauna need different approval from an electric sauna?
It can do, because a wood-fired stove brings fire-safety rules on clearances, chimneys, and safe operation. Follow the manufacturer’s instructions and ask your local office what fire rules apply to your heater type.
Do I need a permit for the electrical work if the sauna itself does not need one?
Electrical work may still need approval or inspection, even when the structure itself does not. Use a licensed electrician and ask your local office what applies to your circuit and supply.
What should I do first if I am unsure?
Contact your local permit or code office with a sketch of your plan, and read your HOA documents if you live in a managed community. Get the answers in writing, and do not start work until approval is confirmed where it is required.