
A sauna that is sized well feels easy. The benches fit your legs, your head sits in the warmest air, and the heater brings the room up to temperature without a long wait. A sauna that is sized badly feels cramped, slow to heat, or cold at foot level even when the thermometer near the ceiling reads high.
This guide shows how to size an outdoor sauna step by step. You will measure the room, work out its volume, size the benches and ceiling height around the people who will use it, and then match the heater power to the room. Every figure that is a rule of thumb is labelled as one, so you can check it against your heater maker’s sizing chart before you buy.
Please read first: Saunas are wellness tools, not treatments. This article is general guidance, not medical advice. If you are pregnant, live with a heart or circulation condition or low blood pressure, or take medication that affects heat tolerance, check with a doctor before using a sauna. Hydrate before and after each session, start with short sessions, and leave immediately if you feel dizzy or unwell. Do not drink alcohol before or during a session.


Paid Links - As an Amazon Associate, I earn from qualifying purchases.
Why Sizing Matters More Than Style
Two saunas can look almost the same from the outside and feel very different inside. The difference is usually size, not style. A room that is too large for its heater takes a long time to warm up and costs more to run. A room that is too small for its bench layout leaves bathers with nowhere to stretch out.
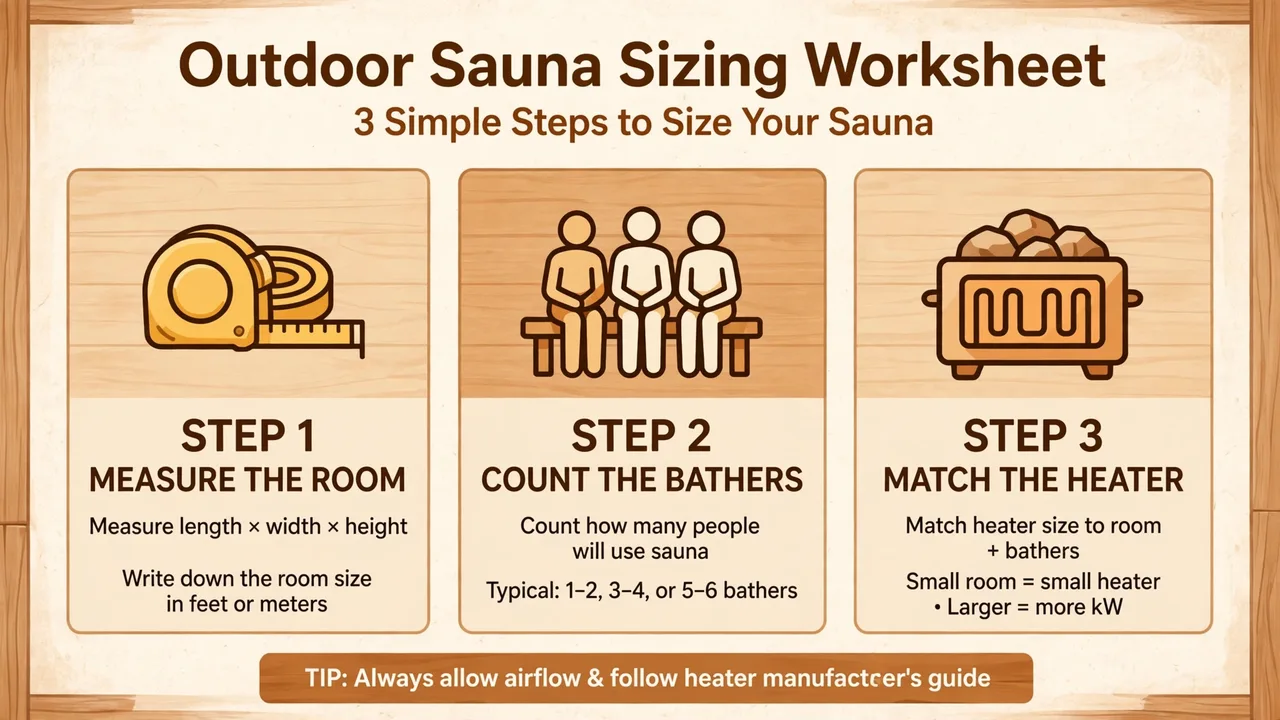
Sizing is really three jobs that fit together. First, the room volume decides the heater power. Second, the bench layout decides how many people can sit or lie down in comfort.
Third, the ceiling height decides where the warm air sits and whether the top bench feels hot enough. Get all three right and the sauna works with very little fuss.
The order matters too. Measure the room before you choose the heater, and plan the benches before you fix the ceiling height. Changing a heater later is expensive, and moving a bench after the walls are lined is messy. A tape measure and ten minutes of planning now save both problems.
Start With How You Will Use the Sauna
Before any numbers, picture a normal session in your sauna. Who uses it, how often, and how do they like to sit? A sauna built for two people who sit upright needs a very different layout from one built for four friends who like to lie down. Your answers here set the bench length and the room size.
Count Your Regular Bathers, Not Your Guests
Size the sauna for the people who will use it most weeks, not for the largest group you might host once a year. If two people use it four times a week and six people use it at Christmas, build for two and let the Christmas group take turns. A sauna sized for the rare crowd is oversized for every normal session.


Paid Links - As an Amazon Associate, I earn from qualifying purchases.
As a planning guide, allow about 60 cm of bench width for each seated bather. That is a commonly published planning figure, not a rule of physics, and larger bathers will want more room. A 120 cm bench seats two people in comfort, while a 180 cm bench seats three. Lying down needs more length, so plan for at least 180 to 190 cm of clear bench if anyone wants to stretch out fully.
Decide How People Will Sit
Some bathers sit upright with their feet on the lower bench or the floor. Others sit with their feet up on the bench, and some lie flat. Each habit changes the bench depth you need. Sitting upright works on a narrower bench, while lying down needs a deeper one and a clear run of length without a heater guard or wall in the way.
Talk this through with everyone who will use the sauna regularly. One short conversation now prevents a bench that is technically the right size but wrong for how your household actually bathes. If opinions differ, plan the upper bench for lying down and the lower bench for sitting, so both habits have a home.
Measure the Room and Work Out the Volume
Room volume is the single number your heater choice depends on. It is easy to work out, and it is worth doing with a tape measure rather than guessing from a brochure. Measure the inside of the hot room only, after the wall lining is in place if you can, because the lining takes a small amount of space on every wall.
Multiply length by width by height, all in metres, to get the volume in cubic metres. A room 2.4 metres long, 2 metres wide and 2.1 metres high gives 2.4 x 2 x 2.1, which is just over 10 cubic metres. Write the number down, because you will use it again in the heater section of this guide.
Volume formula
Room volume in cubic metres = internal length (m) x internal width (m) x internal height (m)
Measure inside the hot room, not the whole cabin. A changing room or porch does not count, because the heater does not need to heat it. If the ceiling slopes, use the average height for a rough figure and confirm the result with your heater maker’s chart.
Common Room Sizes and Their Volumes
The table below shows typical small, medium and larger outdoor sauna hot rooms and their volumes. These are planning examples built from common cabin dimensions, not a product catalogue. Find the row closest to your room and note its volume, then adjust for glass, insulation and climate in the heater section.
| Sauna size | Internal dimensions (L x W x H) | Volume | Seats |
|---|---|---|---|
| Small, 2 people | 1.8 m x 1.5 m x 2.1 m | About 5.7 cubic metres | 2 seated |
| Medium, 3 to 4 people | 2.4 m x 2.0 m x 2.1 m | About 10.1 cubic metres | 3 to 4 seated |
| Large, 4 to 6 people | 3.0 m x 2.4 m x 2.2 m | About 15.8 cubic metres | 4 to 6 seated |
| Extra large, 6 to 8 people | 3.6 m x 2.8 m x 2.3 m | About 23.2 cubic metres | 6 to 8 seated |
Notice how quickly volume grows as the room gets bigger. A room that is only a little longer and wider than a medium sauna can hold half as much air again. That extra air is exactly what the heater has to warm, so every extra 10 cm of length or width adds to the heat-up time and the running cost.
The shape of the room matters as well as its size. A square room heats evenly and wastes little space. A long, narrow room can leave one end cooler than the other, and a tall room holds a layer of hot air near the ceiling that bathers never feel. Our guide to barrel vs cabin vs pod saunas explains how shape changes the feel of the room, which helps when you are choosing between cabin styles.
Bench Sizing: Depth, Height and Length
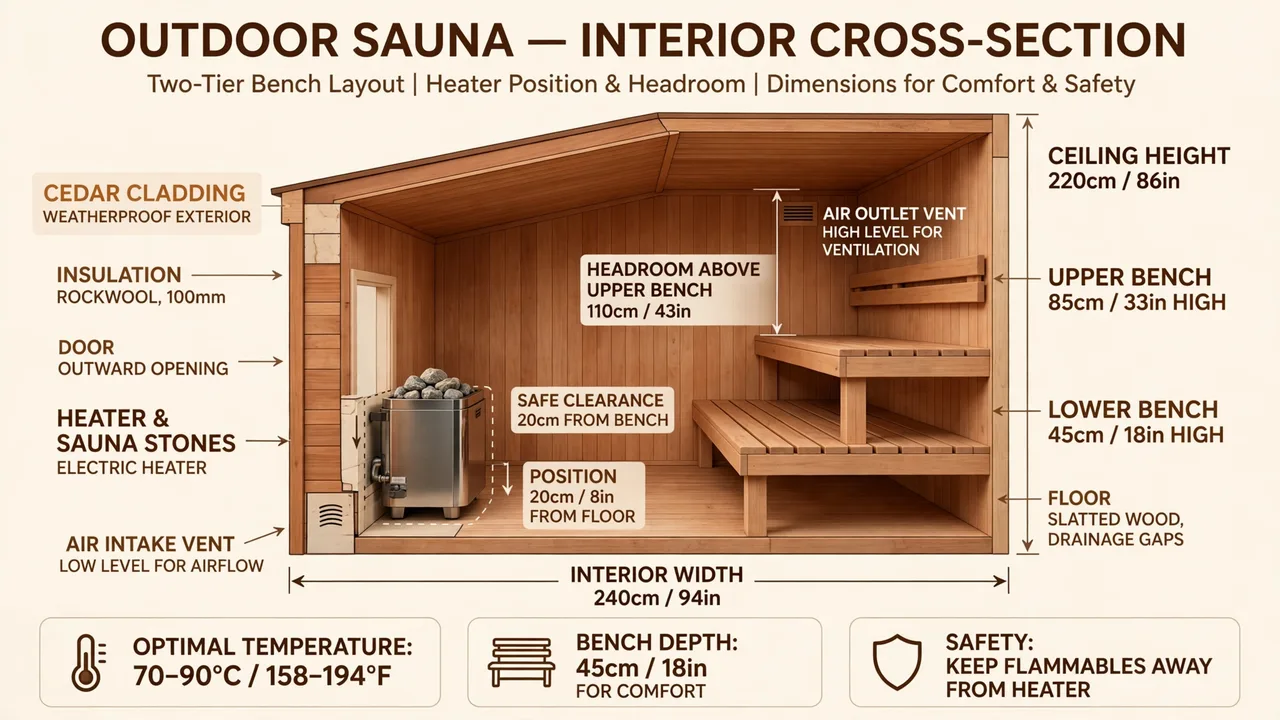
Benches decide comfort more than any other fitting. A bench that is too narrow makes lying down impossible, a bench that is too high makes climbing up awkward, and a bench that is too short turns every session into a negotiation over space. The dimensions below are commonly published planning ranges used by sauna kit makers, so treat them as a starting point and confirm them against your kit or builder’s plans.
Bench Depth: How Wide Should a Bench Be?
For sitting only, a bench depth of about 40 to 45 cm is enough for most adults. For sitting with feet up, or for lying down, aim for about 55 to 60 cm on the upper bench. That extra depth is the difference between perching on the edge and stretching out flat with your arms at your sides.
If space is tight, put the deeper bench on the upper level where people lie down, and keep the lower bench narrower at about 30 to 40 cm. The lower bench then works as a step and a seat for feet, while the upper bench does the relaxing. This two-depth layout is common in kit saunas for exactly that reason.
Bench Height: Getting Up and Down Safely
The upper bench usually sits about 90 to 105 cm above the floor, and the lower bench about 45 to 60 cm above the floor. Those ranges are commonly published in sauna building guides. The lower bench doubles as a step, so the gap between the two benches should feel like a normal stair tread, not a climb.
Check the heights with the people who will use the sauna most. Shorter bathers, older bathers and anyone with stiff knees will struggle with a high top bench that has no step. If the lower bench is fixed too high to use as a step, add a small movable footstool or a fixed step near the door instead.
Bench Length and Layout
Bench length follows the bather count from the first section of this guide. Allow about 60 cm per seated person, and at least 180 cm of clear length where anyone wants to lie down. An L-shaped bench adds seats in a corner without adding room length, which suits square cabins well.
Leave a gap of at least 10 cm between the bench and the wall behind it for air to move and for the timber to dry. Leave clear space in front of the heater and its guard, following the heater maker’s clearance instructions, so nobody’s feet or towels can touch hot surfaces. A bench that runs right up to the heater guard wastes its end seat and creates a burn risk.
| Bench measurement | Typical planning range | Notes |
|---|---|---|
| Upper bench depth | 45 to 60 cm | Use 55 to 60 cm if anyone lies down |
| Lower bench depth | 30 to 45 cm | Doubles as a step to the upper bench |
| Upper bench height | 90 to 105 cm above floor | Check headroom to the ceiling |
| Lower bench height | 45 to 60 cm above floor | Should feel like a normal step up |
| Width per seated bather | About 60 cm | Allow more for larger bathers |
| Length for lying down | At least 180 to 190 cm | Clear length, without the heater guard in the way |
Ceiling Height and Headroom
Hot air rises, so the warmest air in a sauna sits near the ceiling. Your head needs to be in that warm layer when you sit on the upper bench. That is why ceiling height is measured from the top bench, not just from the floor, and why a very tall ceiling can make a sauna feel cool at bench level.
A commonly published planning range for outdoor sauna ceilings is about 210 to 240 cm from the floor. Inside that range, the key check is the headroom above the upper bench. Aim for roughly 100 to 110 cm between the top of the upper bench and the ceiling, so a seated bather sits with their head well into the warm air without brushing the ceiling.
Do the maths before you build. If the upper bench sits 100 cm above the floor and the ceiling is 210 cm high, the headroom is 110 cm, which is comfortable. If the same bench sits under a 240 cm ceiling, the headroom grows to 140 cm, and bathers may feel cooler because their heads sit further below the hottest air. Lowering the ceiling or raising the bench fixes that, but raising the bench changes the step height too, so check both numbers together.
Low Ceilings, High Ceilings and Barrel Saunas
Ceilings below about 200 cm can feel cramped, and they leave little room above the bench for steam to rise when water is thrown on the stones. Ceilings above about 240 cm waste heat at the top of the room and take longer to warm up. Most kit saunas sit between those two extremes for good reason.
Barrel saunas are a special case, because their curved ceiling means the headroom changes across the bench. Sit in the middle of the bench, where the curve is highest, rather than at the ends. If you are choosing between shapes, read the barrel, cabin and pod comparison linked earlier, and sit in a display model if you can before you buy.
Heater Power: The Rule of Thumb
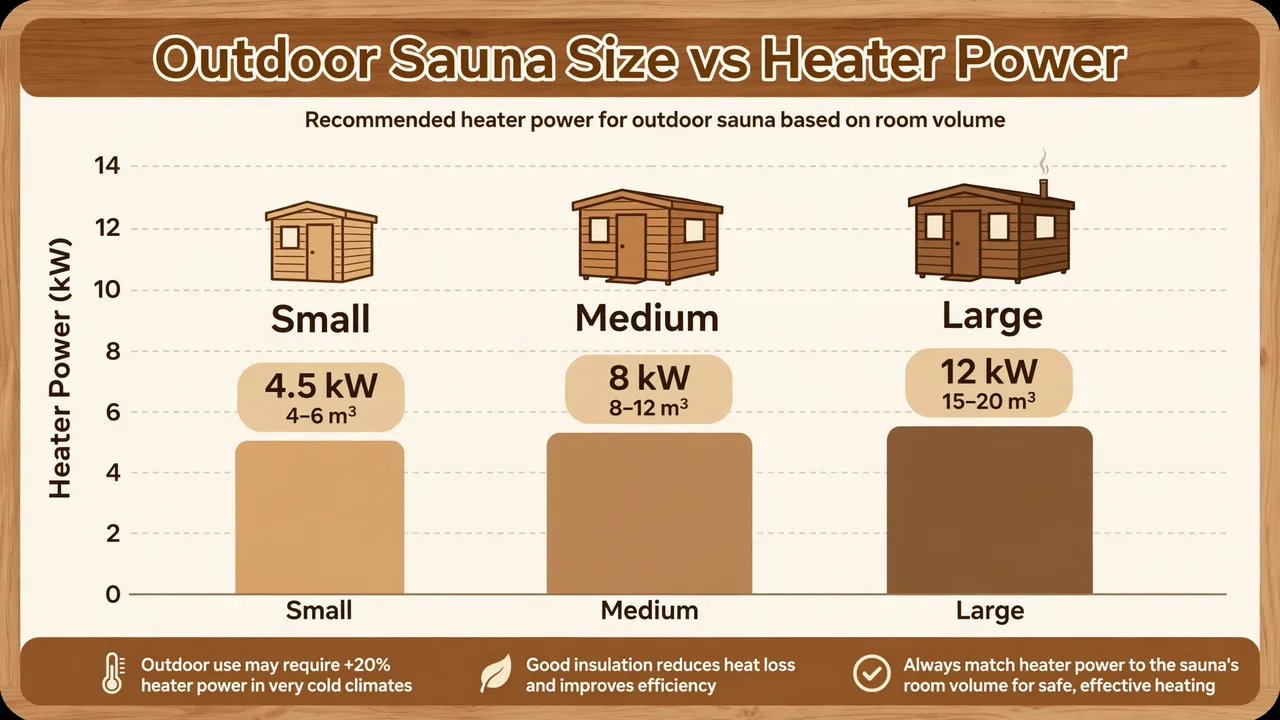
Heater sizing starts with the room volume you worked out earlier. The commonly published rule of thumb for electric sauna heaters is roughly 1 kW of heater power per cubic metre of room volume, as a starting point. That figure comes from heater manufacturers’ sizing guidance, and it is a rule of thumb, not a law of physics. Your exact heater size must come from the manufacturer’s sizing chart for the model you buy.
Electrical and installation note: This section is general guidance only, not a substitute for local code or a licensed professional. Electric sauna heaters need a suitable supply and correct wiring, so have the work done by a licensed electrician and check your local code and permit office before installation. Never guess at cable sizes, breakers or clearances.
Volume to Heater Power: A Starting-Point Table
The table below applies the roughly 1 kW per cubic metre rule of thumb to the room sizes from earlier in this guide. Read it as a starting point for discussion with your supplier, then adjust for glass, insulation and climate using the notes that follow. Always confirm the final figure on the heater maker’s sizing chart.
| Room volume | Rule-of-thumb starting point | Typical heater size to check |
|---|---|---|
| Up to 6 cubic metres | About 6 kW | 4.5 to 6 kW |
| 6 to 9 cubic metres | About 6 to 9 kW | 6 to 8 kW |
| 9 to 12 cubic metres | About 9 to 12 kW | 8 to 10.5 kW |
| 12 to 16 cubic metres | About 12 to 16 kW | 10.5 to 13.5 kW |
| 16 to 20 cubic metres | About 16 to 20 kW | 13.5 to 18 kW |
| Over 20 cubic metres | Over 20 kW | Check the maker’s chart, and consider two heaters |
The ranges overlap on purpose. A well insulated room with no glass can often use the lower end of its range, while a draughty room with a large glass door needs the upper end. Heater makers publish their own charts because stone mass, heater design and airflow all shift the answer a little, so treat this table as a way to narrow the choice, not to make the final decision.
Three Things That Push the Heater Size Up
Glass is the first adjustment. Uninsulated glass loses heat far faster than a timber wall, so heater makers commonly advise adding extra power for glass areas, often around 1 to 1.5 kW per square metre of uninsulated glass as a planning allowance. A full glass front can therefore add several kilowatts to the size you need, which is worth knowing before you fall in love with a panoramic door.
Insulation is the second adjustment. A thick-walled, well insulated cabin holds heat and can sit at the lower end of its range. A thin-walled cabin, an uninsulated log wall or a sauna with gaps around the door will need more power to reach temperature and to hold it. If you are comparing cabins, ask the supplier for the wall build-up and insulation details, not just the outside dimensions.
Climate is the third adjustment. A sauna that starts from well below freezing in winter needs more power, or more heat-up time, than the same sauna starting from a mild summer evening. Our guide to outdoor sauna heating in winter covers heat-up habits for cold weather, and it is worth reading if your sauna will see regular winter use. In very cold regions, sizing toward the upper end of the range is the safer choice.
Worked Examples: Three Rooms, Three Heaters
Example one is a small two-person sauna with a volume of about 5.7 cubic metres, no glass beyond a small door window, and good insulation. The rule of thumb suggests about 6 kW, and the maker’s chart for a typical 6 kW heater lists rooms up to about 6 cubic metres, so a 6 kW heater is a sensible starting point to confirm with the supplier.
Example two is a medium four-person sauna with a volume of about 10 cubic metres and a large glass door of about 1.5 square metres. The rule of thumb suggests about 10 kW, and the glass allowance adds roughly 1.5 to 2 kW, so the planning figure rises to about 11 to 12 kW. That points to checking heaters in the 10.5 to 12 kW range on the maker’s chart, rather than settling on a 9 kW unit.
Example three is a large six-person sauna with a volume of about 16 cubic metres, good insulation, and no large glass. The rule of thumb suggests about 16 kW, so the planning range is roughly 13.5 to 18 kW depending on the maker’s chart and the winter climate. In a cold region, the upper end is the safer starting point, and the supplier may suggest a larger heater or a longer heat-up time.
Heater power also affects running costs, because a larger heater uses more electricity while it heats up, even if it reaches temperature faster. To see how that plays out per session, read our guide to outdoor sauna running costs per session. It also helps to know the total cost picture, so compare heater options against our outdoor sauna cost guide for 2026 before you buy.
Wood-Fired Stoves Need a Different Check
Wood-fired stoves are not sized in kilowatts in the same way as electric heaters, so the rule of thumb above does not apply directly. Stove makers rate their stoves by the room volume they can heat, and that rating is the number to use. Match the stove’s rated volume range to your room volume, and check the rating with the maker if your room sits near the top of a range.
Fire safety comes first with any wood-fired option. Follow the stove maker’s clearance instructions exactly, keep the area around the stove clear, and never leave a lit stove unattended. Clean the chimney and remove ash as the maker instructs, and keep a safe routine for handling hot ash. For a fuller comparison of the two heater types, read our guide to wood-fired vs electric outdoor sauna heaters.
A wood stove also changes the layout. It needs floor protection, wall shielding where the maker requires it, and a clear path to the door for carrying wood. Plan the bench layout around the stove and its guard, not the other way round, so the seats furthest from the stove still have clear legroom and nobody has to pass close to hot surfaces.
Ventilation, Door and Layout Details That Change the Feel
Sizing is not only about benches and heaters. Airflow changes how a sauna of the right size actually feels. Fresh air should enter low, near the heater, and leave high on the opposite side, so the room gets a steady flow without a cold draught across the benches. A vent that blows cold air straight onto seated bathers makes even a well sized sauna feel chilly.
The door matters too. A door that opens outwards is safer and easier in a small hot room, because it cannot be blocked by someone sitting against it. The door should seal well enough to hold heat, but it does not need to be airtight, since the sauna needs some air exchange to stay comfortable. Check the door swing against the bench layout before the cabin is built.
Think about the footprint outside the hot room as well. The cabin needs a level base, a path to the door, and space for changing and cooling down. Our guide to the best foundation for an outdoor sauna covers the base, and if the cabin is large, check whether a permit is needed in our guide to outdoor sauna permits, because local rules vary and size can affect them.
Common Sizing Mistakes to Avoid
Most sizing problems come from a small set of avoidable mistakes. The list below covers the ones we see most often, so you can check your plan against each one before you order. A few minutes here can save a rebuild later.
- Buying the heater before measuring the room. Heater size follows volume, so measure first and choose the heater second.
- Sizing for guests instead of regular users. An oversized room heats slowly and costs more on every normal session.
- Forgetting the glass. A large glass door or window adds heat loss, so include the maker’s glass allowance in the heater size.
- Putting the top bench too low. If your head sits below the warm air layer, the sauna feels cool even when the thermometer reads high.
- Making the upper bench too narrow to lie on. A bench under about 55 cm deep is a seat, not a lounger, so check the depth before you build.
- Ignoring winter. A heater that copes in summer may struggle from a freezing start, so size with your coldest season in mind.
- Blocking the heater with a bench. A bench that runs into the heater guard wastes a seat and creates a burn risk.
Worked Example: Sizing a Four-Person Cabin Sauna
Imagine a household of two adults and two teenagers who will use the sauna together three times a week, mostly sitting upright, with one person lying down. They want a cabin sauna with a small glass door window and good insulation, used all year round in a cold-winter region. Here is how the sizing works out, step by step.
Step one is the bench. Four seated bathers at about 60 cm each need about 240 cm of bench in total. An L-shaped layout gives 180 cm along the back wall and 120 cm along the side wall, which covers four seats and gives one clear 180 cm run for lying down. The upper bench is 60 cm deep for lying, and the lower bench is 35 cm deep as a step and footrest.
Step two is the room. The L-shaped bench needs a hot room of about 2.4 metres by 2 metres, with a ceiling height of 2.1 metres. That gives a volume of about 10 cubic metres. The upper bench sits 100 cm above the floor, leaving 110 cm of headroom to the ceiling, which sits in the comfortable range.
Step three is the heater. The rule of thumb suggests about 10 kW for 10 cubic metres. The small glass window adds little, but the cold winters argue for the upper end of the range, so the household checks heaters from 10.5 to 12 kW on the maker’s chart and confirms the choice with the supplier. The electrician then checks the supply and wiring before anything is ordered.
The result is a sauna that seats four, lets one person lie down, heats in a reasonable time in winter, and does not waste power on empty air in summer. The same three steps work for any size of sauna, so run them with your own numbers before you buy.
Quick Sizing Checklist
Run through this checklist with your tape measure and your room volume in hand. If you can tick every item, your sizing plan is ready to take to a supplier or builder.
- Regular bather count and seating habit decided, not guessed.
- Internal length, width and height measured, and volume worked out in cubic metres.
- Bench depth, height and length planned, with at least 180 cm clear for lying down if wanted.
- Headroom above the upper bench checked at roughly 100 to 110 cm.
- Heater size estimated from the rule of thumb, then confirmed on the maker’s sizing chart.
- Glass area, insulation and winter climate allowed for in the heater size.
- Heater clearances, door swing and ventilation planned around the benches.
- Electrician or stove maker consulted before ordering, and local code or permit office checked.
Frequently Asked Questions
What size outdoor sauna do I need for 4 people?
For four seated bathers, plan a hot room of about 10 cubic metres, for example 2.4 metres by 2 metres with a 2.1 metre ceiling, and about 240 cm of bench in total at roughly 60 cm per person. An L-shaped bench often fits four people better than a single straight bench in a room of this size. Confirm the heater size on the maker’s chart, starting from the roughly 1 kW per cubic metre rule of thumb.
How many kW does an outdoor sauna heater need?
As a starting point, the commonly published rule of thumb is roughly 1 kW per cubic metre of room volume, adjusted for glass, insulation and climate. A 10 cubic metre room therefore starts at about 10 kW before adjustments. Always confirm the final size on the heater manufacturer’s sizing chart for your exact model, because heater design and stone mass change the answer.
How high should sauna benches be?
Commonly published planning ranges put the upper bench about 90 to 105 cm above the floor and the lower bench about 45 to 60 cm above the floor. The lower bench should work as a comfortable step up to the upper bench. Check the heights with the people who will use the sauna most, especially shorter or older bathers.
How much headroom do I need above the top bench?
Aim for roughly 100 to 110 cm between the top of the upper bench and the ceiling, so a seated bather’s head sits in the warm air near the ceiling. With a bench 100 cm above the floor, that means a ceiling height of about 200 to 210 cm at the bench position. Very high ceilings can leave bathers sitting below the warmest air.
How deep should a sauna bench be?
For sitting only, about 40 to 45 cm is enough. For sitting with feet up or lying down, aim for about 55 to 60 cm on the upper bench. If space is tight, keep the deeper bench on the upper level and make the lower bench narrower, at about 30 to 40 cm, so it works as a step and footrest.
Does a glass door change the heater size?
Yes. Uninsulated glass loses heat faster than a timber wall, so heater makers commonly advise adding extra power for glass areas, often around 1 to 1.5 kW per square metre of uninsulated glass as a planning allowance. A large glass front can add several kilowatts, so include it in your sizing before you choose the heater.
Is a bigger sauna always better?
No. A bigger room needs a bigger heater, takes longer to heat up, and costs more to run on every session. Size for the people who use the sauna most weeks, not for the largest group you might host once a year. A well sized smaller sauna that heats quickly gets used far more often than a large one that feels like a chore to warm up.
Can I use the same sizing for a wood-fired sauna?
The bench and ceiling sizing is the same, but heater sizing is different. Wood-fired stoves are rated by the room volume they can heat, so match the stove maker’s rated volume range to your room volume instead of using the electric kilowatt rule of thumb. Follow the stove maker’s clearance instructions exactly, and never leave a lit stove unattended.
Conclusion
Sizing an outdoor sauna comes down to three numbers and one habit. Measure the room volume, plan the benches around the people who will use it most, and check the headroom above the top bench. Then match the heater to the volume using the rule of thumb as a starting point, and confirm the final size on the manufacturer’s chart.
Take your tape measure outside, run the three steps with your own numbers, and take the checklist to your supplier or builder. A sauna sized this way heats up in a reasonable time, seats everyone in comfort, and gets used week after week, which is the whole point of building one.